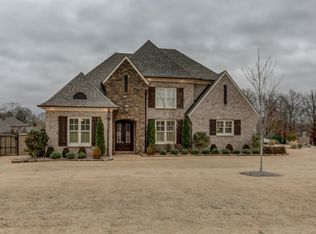
Situated on a rare lush green .83-acre corner lot on a quiet cove, this beautifully appointed home offers luxury, space, and exceptional outdoor living. Stunning double iron front doors make an immediate statement. While charming covered side porch "friends entry" creates the perfect spot to enjoy morning coffee, greet neighbors and welcome guests. Features include vaulted Great Room w stone fireplace & custom built-ins, formal Dining, Chef’s Kitchen w SS appliances, gas cooktop, double ovens and large gathering Island. Primary Suite + Guest Suite both down and up offers 3 add'l bedrooms, 2 baths + spacious Bonus/Media Room. Plantation shutters, gleaming hardwood floors and NEW designer carpet finish the home perfectly. Outside, enjoy all-weather covered living porch w stone gas fireplace, grilling area, patio, and iron-fenced space. Neighborhood walking path connects to open green space and scenic lakes. Pure peace and quiet, just minutes from it all! OPEN HOUSE Sun July 12th 2-4pm
For sale
Price cut: $5K (7/9)
$870,000
45 Greenbrier Lakes Cv, Piperton, TN 38017
5beds
4,134sqft
Single Family Residence
Built in 2015
0.83 Acres Lot
$840,300 Zestimate®
$210/sqft
$71/mo HOA
What's special
Iron-fenced spaceQuiet coveGrilling areaPlantation shuttersNew designer carpetGleaming hardwood floorsFormal dining
- 20 days |
- 847 |
- 34 |
Likely to sell faster than
Zillow last checked:
Listing updated:
Listed by:
Sarah N Aylward,
The Firm 901-459-8922,
Nicholas J Aylward,
The Firm
Source: MAAR,MLS#: 10224271
Loading...
Facts & features
Interior
Bedrooms & bathrooms
- Bedrooms: 5
- Bathrooms: 5
- Full bathrooms: 4
- 1/2 bathrooms: 1
Rooms
- Room types: Bonus Room, Attic
Primary bedroom
- Features: Walk-In Closet(s), Vaulted/Coffered Ceiling, Smooth Ceiling, Carpet
- Level: First
- Area: 304
- Dimensions: 16 x 19
Bedroom 2
- Features: Private Full Bath, Smooth Ceiling, Carpet
- Level: First
- Area: 169
- Dimensions: 13 x 13
Bedroom 3
- Features: Walk-In Closet(s), Private Full Bath, Smooth Ceiling, Carpet
- Level: Second
- Area: 195
- Dimensions: 13 x 15
Bedroom 4
- Features: Shared Bath, Smooth Ceiling, Carpet
- Level: Second
- Area: 204
- Dimensions: 12 x 17
Bedroom 5
- Features: Shared Bath, Smooth Ceiling, Carpet
- Level: Second
- Area: 196
- Dimensions: 14 x 14
Primary bathroom
- Features: Double Vanity, Separate Shower, Smooth Ceiling, Tile Floor, Full Bath
Dining room
- Features: Separate Dining Room
- Area: 208
- Dimensions: 13 x 16
Kitchen
- Features: Updated/Renovated Kitchen, Eat-in Kitchen, Pantry, Kitchen Island
- Area: 190
- Dimensions: 10 x 19
Living room
- Features: Great Room
- Dimensions: 0 x 0
Bonus room
- Area: 324
- Dimensions: 18 x 18
Den
- Area: 532
- Dimensions: 28 x 19
Heating
- Central
Cooling
- Central Air
Appliances
- Included: Double Oven, Gas Cooktop, Disposal, Dishwasher, Refrigerator, Washer, Dryer
- Laundry: Laundry Room
Features
- 1 or More BR Down, Primary Down, Vaulted/Coffered Primary, Split Bedroom Plan, Luxury Primary Bath, Double Vanity Bath, Separate Tub & Shower, Full Bath Down, Half Bath Down, Dining Room, Den/Great Room, Kitchen, Primary Bedroom, 2nd Bedroom, 1/2 Bath, 2 or More Baths, 3rd Bedroom, 4th or More Bedrooms, 2 or More Baths, Square Feet Source: AutoFill (MAARdata) or Public Records (Cnty Assessor Site)
- Flooring: Part Hardwood, Part Carpet
- Windows: Window Treatments
- Attic: Permanent Stairs
- Number of fireplaces: 2
- Fireplace features: Ventless, In Den/Great Room
Interior area
- Total interior livable area: 4,134 sqft
Property
Parking
- Total spaces: 3
- Parking features: Garage Faces Side
- Has garage: Yes
- Covered spaces: 3
Features
- Stories: 2
- Patio & porch: Porch, Patio
- Pool features: None
- Fencing: Wrought Iron,Iron Fence
Lot
- Size: 0.83 Acres
- Dimensions: 36;186 SQ FT
- Features: Some Trees, Corner Lot, Professionally Landscaped, Well Landscaped Grounds
Details
- Parcel number: 183E 183E A03400
Construction
Type & style
- Home type: SingleFamily
- Architectural style: Traditional
- Property subtype: Single Family Residence
Materials
- Brick Veneer
- Foundation: Slab
- Roof: Composition Shingles
Condition
- New construction: No
- Year built: 2015
Utilities & green energy
- Sewer: Septic Tank
Community & HOA
Community
- Subdivision: Lakes Of Greenbrier
HOA
- Has HOA: Yes
- HOA fee: $850 annually
Location
- Region: Piperton
Financial & listing details
- Price per square foot: $210/sqft
- Tax assessed value: $878,700
- Annual tax amount: $2,935
- Price range: $870K - $870K
- Date on market: 6/18/2026
- Cumulative days on market: 21 days
Estimated market value
$840,300
$798,000 - $882,000
$4,519/mo
Price history
| Date | Event | Price |
|---|---|---|
| 7/9/2026 | Price change | $870,000-0.6%$210/sqft |
Source: | ||
| 6/18/2026 | Listed for sale | $875,000+68.3%$212/sqft |
Source: | ||
| 6/24/2015 | Sold | $520,000+700%$126/sqft |
Source: Public Record Report a problem | ||
| 12/17/2014 | Sold | $65,000$16/sqft |
Source: Public Record Report a problem | ||
| 11/21/2013 | Sold | $65,000-13.3%$16/sqft |
Source: Public Record Report a problem | ||
| 9/1/2012 | Listed for sale | $75,000$18/sqft |
Source: Prudential Collins-Maury, Inc. #3255300 Report a problem | ||
Public tax history
| Year | Property taxes | Tax assessment |
|---|---|---|
| 2025 | $2,935 +7.7% | $219,675 +41.8% |
| 2024 | $2,724 +2.9% | $154,875 |
| 2023 | $2,647 +6.2% | $154,875 |
| 2022 | $2,492 | $154,875 |
| 2021 | -- | $154,875 +11.5% |
| 2020 | $2,615 | $138,925 |
| 2019 | $2,615 | $138,925 |
| 2018 | $2,615 0% | $138,925 |
| 2017 | $2,615 -1.5% | $138,925 +5.3% |
| 2016 | $2,656 0% | $131,950 |
| 2015 | $2,657 +603.7% | $131,950 +603.7% |
| 2014 | $378 | $18,750 |
| 2013 | -- | $18,750 |
| 2012 | $465 | $18,750 -25% |
| 2011 | $465 | $25,000 |
| 2010 | $465 | $25,000 |
| 2009 | $465 | $25,000 |
| 2008 | -- | $25,000 |
| 2007 | -- | -- |
Find assessor info on the county website
Monthly payment
Est. payment$--/mo
Payment breakdown
Explore the cost of this home by adjusting the details. Changes won't be saved.All calculations are estimates and provided by Zillow, Inc. for informational purposes only. Actual amounts may vary.
HOA fees may include property taxes on listings classified as Co-Ops. Contact the listing agent and/or owner for fee details.
Mortgage interest rates are dependent on a number of factors, including credit score, down payment, and repayment length. Interest rate data provided by Zillow Group Marketplace, Inc. as of 1/1/1970 from various mortgage lenders with which we have lead or other similar arrangements; the Estimated Payment is an average of those rates.
See how much you could borrow to make a competitive offer.
Climate risks
Neighborhood: 38017
Nearby schools
GreatSchools rating
- 6/10Southwest Elementary SchoolGrades: PK-5Distance: 10.1 mi
- 4/10West Junior High SchoolGrades: 6-8Distance: 13 mi
- 3/10Fayette Ware Comprehensive High SchoolGrades: 9-12Distance: 22.2 mi
A local agent can set up tours, give advice and negotiate with sellers.
- Tennessee
- Fayette County
- Piperton
- 38017
- 45 Greenbrier Lakes Cv