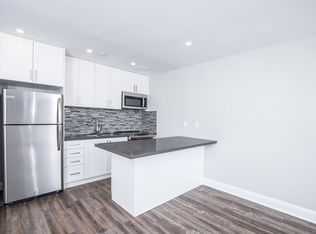
About **Virtual Open House View our units by clicking the virtual tour link, schedule a video tour or make an appointment for in person viewing. **Promotions ALL UTILITIES INCLUDED! The safest way to find your new home. 45 Greencrest Circuit, located at Lawrence Ave. E + Markham Rd. A prime location! These apartments for rent at Markham and Lawrence offer a prime urban location. It is accessible by 24-hour TTC service and surrounded by extensive businesses and services, from a barber shop, Dollarama, nail salon and electronics shop and Shoppers Drug Mart to Cedarbrae Mall, where you'll find a Walmart, No Frills, Canadian Tire, Toys "R" Us, and more brand shopping and even more available at the nearby Scarborough Town Centre. Families will appreciate renting an apartment close to schools, with daycare right next to home and nearby parks and recreational facilities. Students will enjoy renting an apartment close to Centennial College, Medix College and CDI College. With great access to urban amenities, this well-established rental community offers spacious apartments to call home.ublic and Catholic schools as well as parks, playgrounds and community centres provide a great lifestyle for families in these apartments for rent.The safest way to find your new home.On-line options available at all properties for ease of rental payments, maintenance requests, and communication with property management all accessible from your preferred personal device.Please schedule a personalized video call or tour to view available units and amenities by calling, texting or emailing our leasing agents.Have this property you are interested in renting? please Inquire Now Disclaimer Photos, Video, and 360 Virtual Tour for reference only, which give a general sense of building & unit layouts and finishes. Available units and prices may vary based on unit size, location, features, finishes, floor plan, and the occupancy date. Prices stated on the website are starting prices for each unit type, and are subject to change without notice. Errors & Omissions Excepted (E&OE).Maps Community Amenities - Elevators - Laundry facilities - Close to Schools - Close to Shopping - Close to Parks - Enterphone Security System - On-Site Management - Close to public transportation - Parking - Pets Allowed - Security - Close to TTC Bus stop. - Newly Renovated - Elevator - Underground Parking - Outdoor Parking Suite Amenities - Stove - Microwave - Laminate Floors - Balcony - Microwave Oven - Stove/Oven - Laminate Floor In Kitchen - Balconies Utilities Included - Heat - Water - Electricity
This property is not currently displayed as for sale or rent on Zillow. This may be different from what's on other websites or public sources.