THIS IS THE ONE!!! Stunning mountain views. Spacious rooms with two garages on 5 acres. Plenty of gorgeous hardwood floors with a cozy sunroom and a partial wrap around porch. Kitchen features a large breakfast nook and quality oak cabinets. Three bedrooms each with their own baths plus a half bath and an oversized laundry room on the main floor. The incredible basement is roughed in for a full bathroom and just waiting for your finishing touches to turn it into a huge family living space. There is also a rough-in for a bathroom in the basement garage. Basement features an insulated concrete form foundation for greater strength and versatility. Call quickly for your tour.
Closed
$600,500
45 Greenlee Dr, Churchville, VA 24421
3beds
2,824sqft
Single Family Residence
Built in 2005
5 Acres Lot
$691,500 Zestimate®
$213/sqft
$2,915 Estimated rent
Home value
$691,500
$622,000 - $768,000
$2,915/mo
Zestimate® history
Owner options
List your home for rent
$2,915/mo
Rent Zestimate®
Find your next renter with Zillow Rental Manager. Plus, with online applications, you can quickly screen prospective tenants – for free.
$2,915/mo
Rent Zestimate®
Refinance and save
$4,046/mo
Est. payment
Refinancing to a lower rate could help reduce your monthly payments and save thousands over the life of the loan.
$4,046/mo
Est. payment
Explore your selling options
Work with a Zillow partner agent
Leverage their expertise and Zillow's premium Showcase listings to get your home seen by more buyers.
Get startedList with your own agent
Get your home in front of millions of buyers by listing it on Zillow.
Learn how to do itSell it yourself
Take full control of how buyers see your home on Zillow by listing For Sale by Owner (FSBO).
List your homeWhat's special
Zillow last checked:
Listing updated:
Listed by:
MONYA DECKER 540-448-8215,
DECKER REALTY
Bought with:
NONMLSAGENT NONMLSAGENT
NONMLSOFFICE
Source: CAAR,MLS#: 657475 Originating MLS: Greater Augusta Association of Realtors Inc
Originating MLS: Greater Augusta Association of Realtors IncFacts & features
Interior
Bedrooms & bathrooms
- Bedrooms: 3
- Bathrooms: 4
- Full bathrooms: 3
- 1/2 bathrooms: 1
- Main level bathrooms: 3
- Main level bedrooms: 2
Rooms
- Room types: Bathroom, Breakfast Room/Nook, Bedroom, Dining Room, Full Bath, Foyer, Half Bath, Kitchen, Laundry, Living Room, Sunroom
Primary bedroom
- Level: First
Bedroom
- Level: Second
Bedroom
- Level: First
Bathroom
- Level: Second
Bathroom
- Level: First
Bathroom
- Level: First
Breakfast room nook
- Level: First
Dining room
- Level: First
Foyer
- Level: First
Half bath
- Level: First
Kitchen
- Level: First
Laundry
- Level: First
Living room
- Level: First
Sunroom
- Level: First
Heating
- Forced Air, Heat Pump
Cooling
- Central Air
Appliances
- Included: Built-In Oven, Dishwasher, Microwave, Refrigerator, Dryer, Water Softener, Washer
Features
- Primary Downstairs, Walk-In Closet(s), Breakfast Area, Entrance Foyer
- Flooring: Carpet, Ceramic Tile, Hardwood
- Windows: Double Pane Windows
- Basement: Full,Interior Entry,Unfinished,Walk-Out Access
- Number of fireplaces: 1
- Fireplace features: One, Gas Log
Interior area
- Total structure area: 6,263
- Total interior livable area: 2,824 sqft
- Finished area above ground: 2,824
- Finished area below ground: 0
Property
Parking
- Total spaces: 3
- Parking features: Attached, Basement, Electricity, Garage Faces Front, Garage, Garage Door Opener
- Attached garage spaces: 3
Features
- Levels: One and One Half
- Stories: 1.5
- Patio & porch: Front Porch, Porch
- Pool features: None
- Has view: Yes
- View description: Mountain(s), Residential, Trees/Woods
Lot
- Size: 5 Acres
- Features: Garden, Landscaped
- Topography: Rolling
Details
- Parcel number: 034/A1 1/1 /9 /
- Zoning description: RR Rural Residential
Construction
Type & style
- Home type: SingleFamily
- Architectural style: Traditional
- Property subtype: Single Family Residence
Materials
- Brick, Stick Built, Vinyl Siding
- Foundation: Slab
- Roof: Composition,Shingle
Condition
- New construction: No
- Year built: 2005
Utilities & green energy
- Sewer: Conventional Sewer
- Water: Public
- Utilities for property: Cable Available
Community & HOA
Community
- Subdivision: LIME KILN FARMS
HOA
- Has HOA: Yes
- Amenities included: None
- HOA fee: $550 annually
Location
- Region: Churchville
Financial & listing details
- Price per square foot: $213/sqft
- Annual tax amount: $3,014
- Date on market: 10/4/2024
- Cumulative days on market: 4 days
Price history
| Date | Event | Price |
|---|---|---|
| 10/28/2024 | Sold | $600,500$213/sqft |
Source:  CAAR #657475 Report a problem CAAR #657475 Report a problem | ||
Public tax history
Tax history is unavailable.
Neighborhood: 24421
Nearby homes
- $600,5003 bd2 ba2.6k sqft45 Greenlee Dr UNIT 1, Churchville, VA 24421Sold
- $635,0004 bd4 ba3.8k sqft66 Greenlee Dr, Churchville, VA 24421Sold
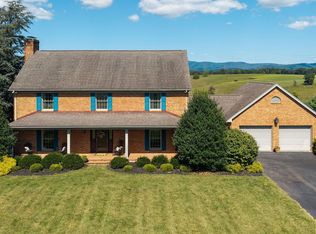
- $658,1004 bd2 ba2.6k sqft70 Lime Kiln Rd UNIT 1, Churchville, VA 24421Off Market
- $614,4004 bd4 ba3.8k sqft66 Greenlee Dr UNIT 1, Churchville, VA 24421Off Market

- $585,9004 bd3 ba2.3k sqft76 Greenlee Dr UNIT 1, Churchville, VA 24421Off Market
- $618,6004 bd3 ba2.6k sqft38 Greenlee Dr UNIT 1, Churchville, VA 24421Off Market
- $427,9003 bd1 ba1.5k sqft75 Greenlee Dr UNIT 1, Churchville, VA 24421Off Market
- $560,1004 bd3 ba3.9k sqft18 Greenlee Dr #1, Churchville, VA 24421Off Market
Nearby schools
GreatSchools rating
- 3/10Churchville Elementary SchoolGrades: PK-5Distance: 0.9 mi
- 4/10S Gordon Stewart Middle SchoolGrades: 6-8Distance: 10.9 mi
- 6/10Buffalo Gap High SchoolGrades: 9-12Distance: 3.1 mi
Schools provided by the listing agent
- Elementary: Churchville
- Middle: Buffalo Gap
- High: Buffalo Gap
Source: CAAR. This data may not be complete. We recommend contacting the local school district to confirm school assignments for this home.


Get pre-qualified for a loan
At Zillow Home Loans, we can pre-qualify you in as little as 5 minutes with no impact to your credit score.An equal housing lender. NMLS #10287.
- Virginia
- Augusta County
- Churchville
- 24421
- 45 Greenlee Dr
Nearby cities
Nearby zip codes
Other Churchville Topics
