Tucked away at the end of a tranquil cul-de-sac, this charming home offers the perfect blend of comfort, functionality, and style. Featuring 3 bedrooms (plus a bonus 4th bedroom in the basement with a closet, but no window) and 2 bathrooms, the home is thoughtfully designed to maximize space, ensuring your life stays organized and clutter-free.
The spacious living room is an inviting retreat, with large windows that provide a peaceful view of the outdoors and a cozy wood-burning fireplace. Downstairs, you'll find an expansive family room that can double as a playroom or game room, alongside a private office, a dedicated workout room, a generously sized laundry area with built-in cabinetry, and wall-to-wall shelving for all your storage needs.
Step outside from the kitchen and dining room onto a side deck, ideal for grilling, dining, or simply enjoying a morning cup of coffee. The home's hidden gem is its enchanting courtyard, tucked behind expansive wooden doors. Bursting with greenery in the spring and frequented by cardinals, this serene space offers a peaceful escape. It leads to a private side deck off the front door, perfect for relaxation or entertaining, complete with a built-in counter for drinks or meals. Both the courtyard and side deck were replaced in 2024.
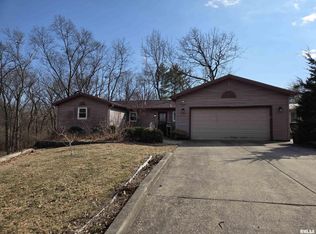
The finished portion of the basement was beautifully renovated in 2018, and in 2025, the bathroom and basement floors were updated with stylish LVP. A 2-car detached garage is just steps from the front door, offering additional space in front of the cars for a workbench and extra storage.
Sold for $234,500
$234,500
45 Greenridge Dr, Carlinville, IL 62626
4beds
2,500sqft
SingleFamily
Built in 1971
1 Acres Lot
$251,700 Zestimate®
$94/sqft
$1,935 Estimated rent
Home value
$251,700
$239,000 - $267,000
$1,935/mo
Zestimate® history
Owner options
List your home for rent
$1,935/mo
Rent Zestimate®
Find your next renter with Zillow Rental Manager. Plus, with online applications, you can quickly screen prospective tenants – for free.
$1,935/mo
Rent Zestimate®
Refinance and save
$1,647/mo
Est. payment
Refinancing to a lower rate could help reduce your monthly payments and save thousands over the life of the loan.
$1,647/mo
Est. payment
Explore your selling options
Work with a Zillow partner agent
Leverage their expertise and Zillow's premium Showcase listings to get your home seen by more buyers.
Get startedList with your own agent
Get your home in front of millions of buyers by listing it on Zillow.
Learn how to do itSell it yourself
Take full control of how buyers see your home on Zillow by listing For Sale by Owner (FSBO).
List your homeWhat's special
Cozy wood-burning fireplaceWall-to-wall shelvingPrivate officeLarge windowsExpansive family roomMaximize spaceDedicated workout room
Facts & features
Interior
Bedrooms & bathrooms
- Bedrooms: 4
- Bathrooms: 2
- Full bathrooms: 2
Appliances
- Included: Dishwasher, Dryer, Garbage disposal, Microwave, Range / Oven, Refrigerator, Washer
Features
- Flooring: Carpet, Concrete, Laminate
- Basement: Partially finished
- Has fireplace: Yes
Interior area
- Total interior livable area: 2,500 sqft
Property
Parking
- Total spaces: 2
- Parking features: Garage - Detached
Features
- Exterior features: Wood
Lot
- Size: 1 Acres
Details
- Parcel number: 1200452900
Construction
Type & style
- Home type: SingleFamily
Materials
- Roof: Shake / Shingle
Condition
- Year built: 1971
Community & HOA
Location
- Region: Carlinville
Financial & listing details
- Price per square foot: $94/sqft
- Tax assessed value: $173,430
- Annual tax amount: $3,885
Price history
| Date | Event | Price |
|---|---|---|
| 10/9/2025 | Sold | $234,500$94/sqft |
Source: Public Record Report a problem | ||
| 8/31/2025 | Pending sale | $234,500$94/sqft |
Source: Owner Report a problem | ||
| 8/29/2025 | Listed for sale | $234,500+54.3%$94/sqft |
Source: Owner Report a problem | ||
| 7/2/2012 | Sold | $152,000$61/sqft |
Source: Public Record Report a problem | ||
Public tax history
| Year | Property taxes | Tax assessment |
|---|---|---|
| 2024 | $3,885 +4.2% | $57,810 +8% |
| 2023 | $3,727 +4.2% | $53,528 +7% |
| 2022 | $3,577 +7.4% | $50,026 +7% |
| 2021 | $3,329 +4.7% | $46,753 +4% |
| 2020 | $3,178 +4.4% | $44,955 +4.5% |
| 2019 | $3,043 | $42,999 +3.6% |
| 2018 | $3,043 +2.3% | $41,505 |
| 2017 | $2,974 +1.9% | $41,505 |
| 2016 | $2,917 +5.2% | $41,505 |
| 2015 | $2,772 | $41,505 |
| 2014 | $2,772 +2.3% | $41,505 -2% |
| 2013 | $2,708 +6.7% | $42,352 -1% |
| 2012 | $2,538 +2.2% | $42,780 |
| 2011 | $2,482 -4.8% | $42,780 |
| 2010 | $2,608 | $42,780 |
| 2009 | -- | $42,780 |
Find assessor info on the county website
Neighborhood: 62626
Nearby homes
- $176,800-- bd-- ba-- sqft46 Greenridge Dr, Carlinville, IL 62626Off Market
- $184,0003 bd3 ba1.2k sqft42 Greenridge Dr, Carlinville, IL 62626Off Market

- $237,0004 bd3 ba3.1k sqft41 Greenridge Dr, Carlinville, IL 62626Sold
- $211,300-- bd-- ba-- sqft38 Greenridge Dr, Carlinville, IL 62626Off Market
- $246,900-- bd-- ba-- sqft37 Greenridge Dr, Carlinville, IL 62626Off Market
- $256,600-- bd-- ba-- sqft1345 E Nicholas St, Carlinville, IL 62626Off Market
- $238,0004 bd3 ba2.2k sqft1341 E Nicholas St, Carlinville, IL 62626Sold
- $237,0003 bd3 ba3k sqft18 Woodale Dr, Carlinville, IL 62626Off Market
Nearby schools
GreatSchools rating
- 6/10Carlinville Intermediate SchoolGrades: 3-5Distance: 1.4 mi
- 6/10Carlinville Middle SchoolGrades: 6-8Distance: 1.8 mi
- 3/10Carlinville High SchoolGrades: 9-12Distance: 1.8 mi


Get pre-qualified for a loan
At Zillow Home Loans, we can pre-qualify you in as little as 5 minutes with no impact to your credit score.An equal housing lender. NMLS #10287.
- Illinois
- Macoupin County
- Carlinville
- 62626
- 45 Greenridge Dr
Nearby cities
Nearby zip codes
Other Carlinville Topics
