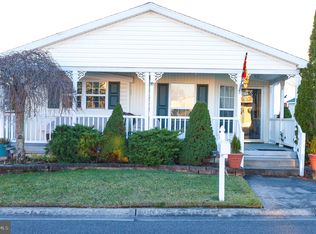
Welcome to 45 Gregory Drive, a beautiful and very well maintained manufactured home located on a large corner lot in peaceful Sunny Estates. Featuring an amazing full front porch that is perfect for anything from entertaining your family and friends to just having your morning coffee. This single floor residence, that has only had 2 owners thus far, was constructed in 2006 and offers 1,680 square feet of comfortable living space designed for ease and convenience. As you enter the property, you will see the open concept from the cozy living room to the dining room area that creates a warm and welcoming atmosphere. As you continue around to the spacious eat-in kitchen, you will immediately notice the natural sunlight that seeps through the skylight above. The kitchen features modern appliances, a brand new microwave, beautiful counter tops and backsplash, and ample cabinetry with pull out drawers to make storage very easy and convenient. There is also a pantry closet with pull out drawers for easy access and storage. Just off of the living room, you will find the hallway that has access to the attic, and the main full bathroom, which has a tub with jets to pamper yourself. You will also find the laundry room that has a washer, dryer and utility sink (all included), and the side door exit that leads to a small concrete sitting area, the driveway, and your own personal shed. Further down the hall, you will find a second bedroom for your guests to stay in, or it could also be used as a den, an office, or a hobby room. Finally, at the end of the hall, you will walk into your own private oasis. The primary bedroom includes beautiful hardwood floors, a huge walk in closet, a ceiling fan, and your own private bathroom that features a double sink and a linen closet. Be sure to walk the outside of this home, as you will appreciate that the exterior of the house has always been maintained with a well manicured lawn and beautiful shrubs to compliment it. For added peace of mind, there was also a new roof put on in (2023). Once you enter the beautiful community of Sunny Estates, you will appreciate the tranquility of this community, while also being in close proximity of all of the local stores, restaurants and recreational facilities. Make some time to come see this gem of a home now and don't miss the opportunity to make this amazing house your next home!
Sold for $258,000
$258,000
45 Gregory Dr, Williamstown, NJ 08094
2beds
1,680sqft
Manufactured Home
Built in 2006
-- sqft lot
$276,100 Zestimate®
$154/sqft
$-- Estimated rent
Home value
$276,100
$248,000 - $306,000
Not available
Zestimate® history
Owner options
List your home for rent
Find your next renter with Zillow Rental Manager. Plus, with online applications, you can quickly screen prospective tenants – for free.
Refinance and save
$2,711/mo
Est. payment
Refinancing to a lower rate could help reduce your monthly payments and save thousands over the life of the loan.
$2,711/mo
Est. payment
Explore your selling options
Work with a Zillow partner agent
Leverage their expertise and Zillow's premium Showcase listings to get your home seen by more buyers.
Get startedList with your own agent
Get your home in front of millions of buyers by listing it on Zillow.
Learn how to do itSell it yourself
Take full control of how buyers see your home on Zillow by listing For Sale by Owner (FSBO).
List your homeWhat's special
Modern appliancesSpacious eat-in kitchenLinen closetPrivate bathroomDouble sinkPantry closetHardwood floors
Zillow last checked:
Listing updated:
Listed by:
Linda Giambri 856-906-5451,
Thomas E Lillie Realty
Bought with:
Michael DiPlacido, 1430792
Weichert Realtors-Haddonfield
Source: Bright MLS,MLS#: NJGL2054952
Facts & features
Interior
Bedrooms & bathrooms
- Bedrooms: 2
- Bathrooms: 2
- Full bathrooms: 2
- Main level bathrooms: 2
- Main level bedrooms: 2
Rooms
- Room types: Living Room, Dining Room, Bedroom 2, Kitchen, Bedroom 1, Laundry, Bathroom 1, Bathroom 2
Bedroom 1
- Features: Attached Bathroom, Flooring - HardWood, Ceiling Fan(s), Walk-In Closet(s)
- Level: Main
- Area: 195 Square Feet
- Dimensions: 15 x 13
Bedroom 2
- Features: Flooring - HardWood, Lighting - Ceiling
- Level: Main
- Area: 169 Square Feet
- Dimensions: 13 x 13
Bathroom 1
- Features: Bathroom - Stall Shower, Double Sink, Flooring - Laminated
- Level: Main
Bathroom 2
- Features: Bathroom - Tub Shower, Bathroom - Jetted Tub, Flooring - Laminated
- Level: Main
- Area: 104 Square Feet
- Dimensions: 13 x 8
Dining room
- Features: Dining Area
- Level: Main
- Area: 156 Square Feet
- Dimensions: 13 x 12
Kitchen
- Features: Eat-in Kitchen, Pantry
- Level: Main
- Area: 260 Square Feet
- Dimensions: 20 x 13
Laundry
- Features: Flooring - Laminated, Lighting - Ceiling
- Level: Main
- Area: 80 Square Feet
- Dimensions: 10 x 8
Living room
- Features: Flooring - HardWood
- Level: Main
- Area: 273 Square Feet
- Dimensions: 21 x 13
Heating
- Forced Air, Natural Gas
Cooling
- Central Air, Electric
Appliances
- Included: Microwave, Dishwasher, Disposal, Dryer, Refrigerator, Cooktop, Washer, Water Heater, Electric Water Heater
- Laundry: Main Level, Laundry Room
Features
- Attic, Bathroom - Tub Shower, Ceiling Fan(s), Combination Dining/Living, Dining Area, Entry Level Bedroom, Open Floorplan, Eat-in Kitchen, Walk-In Closet(s)
- Flooring: Hardwood
- Windows: Skylight(s), Window Treatments
- Has basement: No
- Has fireplace: No
Interior area
- Total structure area: 1,680
- Total interior livable area: 1,680 sqft
- Finished area above ground: 1,680
Property
Parking
- Parking features: Driveway
- Has uncovered spaces: Yes
Accessibility
- Accessibility features: 2+ Access Exits, No Stairs
Features
- Levels: One
- Stories: 1
- Pool features: None
Lot
- Features: Corner Lot
Details
- Additional structures: Above Grade
- Parcel number: NO TAX RECORD
- Lease amount: $751
- Zoning: RESIDENTIAL
- Special conditions: Standard
Construction
Type & style
- Home type: MobileManufactured
- Property subtype: Manufactured Home
Materials
- Vinyl Siding
- Foundation: Crawl Space
- Roof: Shingle
Condition
- New construction: No
- Year built: 2006
Utilities & green energy
- Sewer: Public Sewer
- Water: Public
- Utilities for property: Cable Available, Electricity Available, Natural Gas Available, Water Available, Sewer Available, Cable
Community & HOA
Community
- Senior community: Yes
- Subdivision: Sunny Estates
HOA
- Has HOA: Yes
- Services included: Taxes, Trash, Water
- HOA fee: $751 monthly
- HOA name: SUNNY ESTATES
Location
- Region: Williamstown
- Municipality: MONROE TWP
Financial & listing details
- Price per square foot: $154/sqft
- Date on market: 4/4/2025
- Listing agreement: Exclusive Right To Sell
- Listing terms: Cash,Conventional,FHA,VA Loan
- Inclusions: Window Treatments, Appliances In Kitchen, Washer And Dryer.
- Exclusions: All Personal Property Including Tv's, Wall Hangings And Furniture
- Ownership: Land Lease
- Body type: Double Wide
Price history
| Date | Event | Price |
|---|---|---|
| 6/6/2025 | Sold | $258,000-2.6%$154/sqft |
Source:  Bright MLS #NJGL2054952 Report a problem Bright MLS #NJGL2054952 Report a problem | ||
| 4/28/2025 | Pending sale | $265,000$158/sqft |
Source: Bright MLS #NJGL2054952 Report a problem | ||
| 4/4/2025 | Listed for sale | $265,000$158/sqft |
Source: Bright MLS #NJGL2054952 Report a problem | ||
Public tax history
Tax history is unavailable.
Neighborhood: 08094
Nearby homes
- $214,9002 bd2 ba1.6k sqft47 Gregory Dr, Williamstown, NJ 08094For Sale

- $306,0002 bd2 ba-- sqft48 Gregory Dr, Williamstown, NJ 08094Off Market

- $322,8002 bd2 ba1.6k sqft56 Gregory Dr, Williamstown, NJ 08094Off Market

- $210,0002 bd2 ba1.4k sqft12 Corona Dr, Williamstown, NJ 08094Sold
- $543,9904 bd3 ba2.1k sqft2204 Gregory Dr, Allentown, PA 18103Sold
- $551,9904 bd3 ba2.3k sqft2220 Gregory Dr, Allentown, PA 18103Sold
- $552,9904 bd3 ba2.3k sqft2188 Gregory Dr, Allentown, PA 18103Sold
- $549,9904 bd3 ba2.3k sqft2016 Gregory Dr, Allentown, PA 18103Sold
Nearby schools
GreatSchools rating
- 4/10Holly Glen Elementary SchoolGrades: PK-4Distance: 1.8 mi
- 5/10Williamstown Middle SchoolGrades: 5-8Distance: 2.6 mi
- 4/10Williamstown High SchoolGrades: 9-12Distance: 2.4 mi
Schools provided by the listing agent
- District: Monroe Township Public Schools
Source: Bright MLS. This data may not be complete. We recommend contacting the local school district to confirm school assignments for this home.
Get a cash offer in 3 minutes
Find out how much your home could sell for in as little as 3 minutes with a no-obligation cash offer.
Estimated market value
$276,100
Get a cash offer in 3 minutes
Find out how much your home could sell for in as little as 3 minutes with a no-obligation cash offer.
Estimated market value
$276,100
- New Jersey
- Gloucester County
- Williamstown
- 08094
- 45 Gregory Dr
