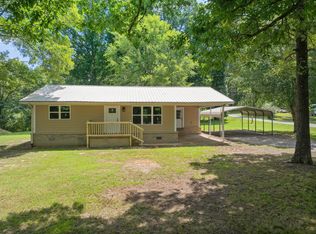
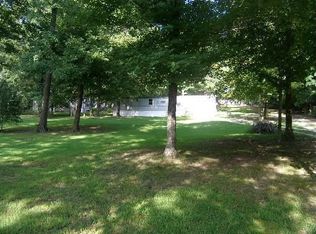
MOTIVATED SELLERS Welcome to this BRAND-NEW 3-bedroom, 2-bath home in the heart of Parsons, Tennessee! Recently completed and through all final inspections, this thoughtfully designed home offers the ideal blend of quality construction, modern comfort, and peaceful surroundings. Inside, the open floor plan and high ceilings create a bright, spacious setting perfect for everyday living and entertaining. The custom kitchen features beautiful cabinetry, a butcher-block island countertop, and included stainless steel appliances. A separate laundry room adds convenience, while both bathrooms feature double vanities for plenty of storage and counter space. Step outside and enjoy the home's oversized covered front porch and spacious back deck overlooking a private, shaded backyard. Although the property is just minutes from shopping, dining, schools, and other local amenities, its peaceful setting offers privacy and quiet living. Built with durability and efficiency in mind, this home features 2-foot-wide reinforced footers, 2x12 floor joists, Advantech subflooring, PEX plumbing throughout, an encapsulated crawlspace, and impressive 8x8 cypress porch supports with cypress ceiling joists. Everything is brand new, including the metal roof, septic system, HVAC system, and water heater, providing added confidence and peace of mind. Combining security, beauty, function, and lasting craftsmanship, this move-in-ready new construction is ready to welcome its very first homeowners.
Pending
Price cut: $6K (8/20)
$239,000
45 Grice Ln, Parsons, TN 38363
3beds
0baths
--sqft
Single Family Residence
Built in 1992
0.77 Acres Lot
$230,000 Zestimate®
$--/sqft
$-- HOA
What's special
Private shaded backyardOversized covered front porchIncluded stainless steel appliancesOpen floor planButcher-block island countertopSeparate laundry roomCustom kitchen
- 56 days
- 297
- 15
Zillow last checked:
Listing updated:
Listed by:
Harley Bartholomew,
Clear Choice Realty 731-847-2817
Source: CWTAR,MLS#: 2603579
Facts & features
Interior
Bedrooms & bathrooms
- Bedrooms: 3
- Bathrooms: 0
- Main level bedrooms: 3
Primary bedroom
- Level: Main
- Area: 144
- Dimensions: 12.0 x 12.0
Bedroom
- Level: Main
- Area: 193.75
- Dimensions: 15.5 x 12.5
Bedroom
- Level: Main
- Area: 132
- Dimensions: 11.0 x 12.0
Kitchen
- Level: Main
- Area: 143
- Dimensions: 11.0 x 13.0
Laundry
- Level: Main
- Area: 40
- Dimensions: 8.0 x 5.0
Living room
- Level: Main
- Area: 288
- Dimensions: 18.0 x 16.0
Heating
- Central
Cooling
- Ceiling Fan(s), Central Air, Electric
Appliances
- Included: Dishwasher, Electric Water Heater, Microwave, Refrigerator, Stainless Steel Appliance(s)
- Laundry: Laundry Room, Main Level, Washer Hookup
Features
- Butcher Block Counters, Ceiling Fan(s), Double Vanity, Eat-in Kitchen, Granite Counters, High Ceilings, Kitchen Island, Open Floorplan, Tub Shower Combo, Vaulted Ceiling(s)
- Flooring: Luxury Vinyl
- Windows: Double Pane Windows, Vinyl Frames
- Has basement: No
- Has fireplace: No
Property
Parking
- Total spaces: 2
- Parking features: Gravel, Open
- Uncovered spaces: 2
Features
- Levels: One
- Patio & porch: Covered, Deck, Front Porch
- Exterior features: Rain Gutters
- Fencing: None
Lot
- Size: 0.77 Acres
- Dimensions: 150 x 117
- Features: Level
Details
- Parcel number: 052 A 009.06
- Special conditions: Standard
Construction
Type & style
- Home type: SingleFamily
- Property subtype: Single Family Residence
Materials
- Metal Siding
- Foundation: Combination
- Roof: Metal
Condition
- true
- New construction: Yes
- Year built: 1992
Details
- Builder name: Herschburger
Utilities & green energy
- Sewer: Septic Tank
- Water: Public
- Utilities for property: Electricity Connected, Fiber Optic Available, Water Connected
Community & HOA
Community
- Security: Fire Alarm, Smoke Detector(s)
- Subdivision: None
HOA
- Has HOA: No
Location
- Region: Parsons
Financial & listing details
- Annual tax amount: $48
- Date on market: 7/29/2026
- Road surface type: Asphalt
Estimated market value
$230,000
$219,000 - $242,000
$1,353/mo
Price history
| Date | Event | Price |
|---|---|---|
| 9/15/2026 | Contingent | $239,000 |
Source:  RealTracs MLS as distributed by MLS GRID #3312462 Report a problem RealTracs MLS as distributed by MLS GRID #3312462 Report a problem | ||
| 9/15/2026 | Pending sale | $239,000 |
Source:  CWTAR #2603579 Report a problem CWTAR #2603579 Report a problem | ||
| 8/20/2026 | Price change | $239,000-2.4% |
Source: CWTAR #2603579 Report a problem | ||
| 7/29/2026 | Listed for sale | $245,000 |
Source: CWTAR #2603579 Report a problem | ||
Public tax history
Tax history is unavailable.
Monthly payment
Est. payment
Payment breakdown
Explore the cost of this home by adjusting the details. Changes won't be saved.Climate risks
Neighborhood: 38363
Nearby schools
Schools provided by the listing agent
- District: Decatur County
Source: CWTAR. This data may not be complete. We recommend contacting the local school district to confirm school assignments for this home.
Similar homes
- $259,0003 bd2 ba1.4k sqft140 Butler Rd, Parsons, TN 38363For Sale

 MLS ID #3542738, Julia White. RealTracs MLS as distributed by MLS GRID
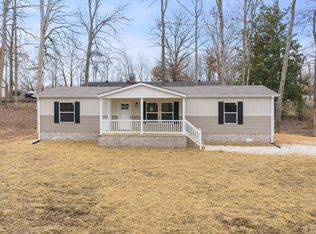
 - $239,0003 bd2 ba1.5k sqft440 Northwood St Lot 5, Parsons, TN 38363New Construction
 MLS ID #3135261, Chelsea Manning. RealTracs MLS as distributed by MLS GRID
 - $265,0003 bd2 ba2k sqft115 Waller Ln, Parsons, TN 38363For Sale
 MLS ID #2602713, Jennifer Moore, 731 Village Realtors. CWTAR
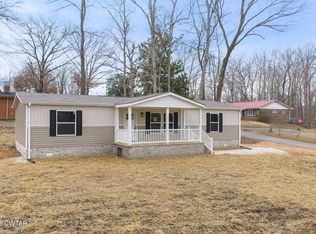
 - $235,0003 bd2 ba1.5k sqft440 Northwood St, Parsons, TN 38363New Construction
 MLS ID #2600752, Chelsea Manning, Clear Choice Realty. CWTAR
 - $--3 bd2 ba1.5k sqft68 Brooksie Thompson Rd, Decaturville, TN 38329AuctionMLS ID #3531516, Jay Cash. RealTracs MLS as distributed by MLS GRID
- $--3 bd1 ba1.3k sqft2310 Highway 69 S, Bath Springs, TN 38311AuctionMLS ID #3540348, Jay Cash. RealTracs MLS as distributed by MLS GRID
- $199,9003 bd2 ba1.7k sqft187 Sweetbrier Dr, Decaturville, TN 38329For SaleMLS ID #3531389, Daniel Demers. RealTracs MLS as distributed by MLS GRID
- $235,0003 bd2 ba1.1k sqft170 Blue Bird Ln, Linden, TN 37096For SaleMLS ID #3513362, Wyatt Carroll. RealTracs MLS as distributed by MLS GRID
- $249,0004 bd3 ba1.8k sqft9851 Highway 114 W, Scotts Hill, TN 38374For SaleMLS ID #3256235, Jonathan Holmes. RealTracs MLS as distributed by MLS GRID
- $229,0003 bd2 ba1.7k sqft1318 Vise Loop, Decaturville, TN 38329For SaleMLS ID #3177676, Jerry Proffitt. RealTracs MLS as distributed by MLS GRID
- $239,0002 bd1 ba1.6k sqft4190 Henderson Rd, Sardis, TN 38371For SaleMLS ID #3594425, Tara King. RealTracs MLS as distributed by MLS GRID
- $234,5002 bd2 ba875 sqft168 Mackin Rd, Linden, TN 37096For SaleMLS ID #3146356, Desiree Rachford. RealTracs MLS as distributed by MLS GRID
