Beautifully updated Mid Century Modern all brick RANCH with 3 bedrooms, 2.5 baths on really great fenced backyard/lot overlooking charming Guise Public Park on quiet street close to hike/bike trail, shops & restaurants and easy access to Rt 91 connectors. Spacious front patio opens into foyer with open access to living and dining rooms. Fantastic, updated white kitchen with newer stainless appliances, butcher block countertops with captivating breakfast bar and adjoining casual dining space. True to MCM style showcasing open spaces, expressing the spirit of a timeless and iconic design appeal featuring heartfelt simplicity and integrating with nature. The home is characterized by flat planes, large glass windows enhanced by the gorgeous newer Acacia hardwood floors, white walls, family room with beamed ceiling, brick fireplace & stone hearth. The spacious primary suite opens into a well-sized adjoining bath accessed thru double barn doors that lead to a large walk-in closet, bath with double vanities and oversized walk-in shower. The main bath is also completely updated with double vanities, tub/shower - super nice! 2 car garage opens into great mud room, guest lavatory and stairs leading to the spacious lower level finished rec room, laundry, office space and large storage areas. Updated windows and doors, HVAC system, H20 tank, newer lighting, flooring and paint. Private backyard with newer privacy tall wood fencing on both sides, firepit and patio. Mature landscaping. No step up/step downs on 1st floor. Heated 2 car garage with built-in shelving. Quality construction - exceptional value - move in and enjoy!
Closed
$410,300
45 Guise Park Dr, Munroe Falls, OH 44262
3beds
3,141sqft
Single Family Residence
Built in 1965
0.37 Acres Lot
$433,500 Zestimate®
$131/sqft
$2,439 Estimated rent
Home value
$433,500
$412,000 - $455,000
$2,439/mo
Zestimate® history
Owner options
List your home for rent
$2,439/mo
Rent Zestimate®
Find your next renter with Zillow Rental Manager. Plus, with online applications, you can quickly screen prospective tenants – for free.
$2,439/mo
Rent Zestimate®
Refinance and save
$2,737/mo
Est. payment
Refinancing to a lower rate could help reduce your monthly payments and save thousands over the life of the loan.
$2,737/mo
Est. payment
Explore your selling options
Work with a Zillow partner agent
Leverage their expertise and Zillow's premium Showcase listings to get your home seen by more buyers.
Get startedList with your own agent
Get your home in front of millions of buyers by listing it on Zillow.
Learn how to do itSell it yourself
Take full control of how buyers see your home on Zillow by listing For Sale by Owner (FSBO).
List your homeWhat's special
Zillow last checked:
Listing updated:
Listed by:
Karyl Morrison KarylMorrison@HowardHanna.com330-903-6448,
Howard Hanna
Bought with:
Jennifer S Miller, 2012001955
Cutler Real Estate
Source: MLS Now,MLS#: 5037269Originating MLS: Akron Cleveland Association of REALTORS
Facts & features
Interior
Bedrooms & bathrooms
- Bedrooms: 3
- Bathrooms: 3
- Full bathrooms: 2
- 1/2 bathrooms: 1
- Main level bathrooms: 3
- Main level bedrooms: 3
Primary bedroom
- Description: Flooring: Carpet
- Level: First
- Dimensions: 14 x 13
Bedroom
- Description: Flooring: Carpet
- Level: First
- Dimensions: 15 x 13
Bedroom
- Description: Flooring: Carpet
- Level: First
- Dimensions: 10 x 10
Dining room
- Description: Flooring: Wood
- Level: First
- Dimensions: 13 x 13
Family room
- Description: Flooring: Wood
- Features: Fireplace
- Level: First
- Dimensions: 17 x 13
Kitchen
- Description: Flooring: Wood
- Level: First
- Dimensions: 20 x 11
Laundry
- Description: Flooring: Luxury Vinyl Tile
- Level: Lower
- Dimensions: 11 x 6
Living room
- Description: Flooring: Wood
- Level: First
- Dimensions: 19 x 14
Mud room
- Description: Flooring: Wood
- Level: First
- Dimensions: 9 x 6
Recreation
- Description: Flooring: Luxury Vinyl Tile
- Level: Lower
- Dimensions: 25 x 21
Heating
- Baseboard, Gas, Hot Water, Radiator(s), Steam
Cooling
- Central Air
Appliances
- Included: Dishwasher, Disposal, Microwave, Range, Refrigerator
- Laundry: In Basement
Features
- Basement: Full,Partially Finished
- Number of fireplaces: 1
- Fireplace features: Family Room, Gas
Interior area
- Total structure area: 3,141
- Total interior livable area: 3,141 sqft
- Finished area above ground: 2,002
- Finished area below ground: 1,139
Property
Parking
- Parking features: Attached, Basement, Electricity, Garage, Heated Garage, Paved
- Attached garage spaces: 2
Features
- Levels: One
- Stories: 1
- Patio & porch: Patio, Porch
- Fencing: Chain Link,Wood
- Has view: Yes
- View description: Trees/Woods
Lot
- Size: 0.37 Acres
Details
- Parcel number: 5800648
Construction
Type & style
- Home type: SingleFamily
- Architectural style: Ranch
- Property subtype: Single Family Residence
Materials
- Brick
- Roof: Asphalt,Fiberglass
Condition
- Year built: 1965
Utilities & green energy
- Sewer: Public Sewer
- Water: Public
Community & HOA
Community
- Features: Playground, Park, Tennis Court(s)
- Security: Smoke Detector(s)
- Subdivision: Rustic Acres
HOA
- Has HOA: No
Location
- Region: Munroe Falls
Financial & listing details
- Price per square foot: $131/sqft
- Tax assessed value: $363,240
- Annual tax amount: $7,042
- Date on market: 5/10/2024
- Cumulative days on market: 18 days
- Listing agreement: Exclusive Right To Sell
Price history
| Date | Event | Price |
|---|---|---|
| 6/11/2024 | Sold | $410,300+3.1%$131/sqft |
Source: MLS Now #5037269 Report a problem | ||
| 5/28/2024 | Pending sale | $398,000$127/sqft |
Source: MLS Now #5037269 Report a problem | ||
| 5/13/2024 | Contingent | $398,000$127/sqft |
Source: MLS Now #5037269 Report a problem | ||
| 5/10/2024 | Listed for sale | $398,000+13.7%$127/sqft |
Source: MLS Now #5037269 Report a problem | ||
| 5/12/2021 | Sold | $350,000+17.5%$111/sqft |
Source:  MLS Now #4267069 Report a problem MLS Now #4267069 Report a problem | ||
| 4/6/2021 | Pending sale | $297,900$95/sqft |
Source: MLS Now #4267069 Report a problem | ||
| 4/2/2021 | Listed for sale | $297,900+86.3%$95/sqft |
Source: MLS Now #4267069 Report a problem | ||
| 10/21/2020 | Sold | $159,900$51/sqft |
Source: Public Record Report a problem | ||
| 10/5/2020 | Pending sale | $159,900$51/sqft |
Source: BHHS Simon & Salhany Realty #4229608 Report a problem | ||
| 10/5/2020 | Listed for sale | $159,900$51/sqft |
Source: BHHS Simon & Salhany Realty #4229608 Report a problem | ||
Public tax history
| Year | Property taxes | Tax assessment |
|---|---|---|
| 2025 | $7,167 -1.6% | $127,130 |
| 2024 | $7,286 +3.5% | $127,130 |
| 2023 | $7,042 +11.5% | $127,130 +29% |
| 2022 | $6,315 +48.4% | $98,557 +32.5% |
| 2021 | $4,255 | $74,361 -0.6% |
| 2020 | -- | $74,827 +24.7% |
| 2019 | $3,071 +1.6% | $59,983 +0% |
| 2018 | $3,022 +22.6% | $59,980 |
| 2017 | $2,465 | $59,980 +14.6% |
| 2016 | $2,465 | $52,330 |
| 2015 | $2,465 +0% | $52,330 |
| 2014 | $2,465 -5.5% | $52,330 |
| 2013 | $2,609 -0.2% | $52,330 |
| 2012 | $2,614 +4.2% | $52,330 0% |
| 2011 | $2,508 +11.2% | $52,336 -4.2% |
| 2010 | $2,256 | $54,615 |
| 2009 | -- | $54,615 |
| 2008 | $2,303 -8% | $54,615 -9% |
| 2007 | $2,503 -12.7% | $60,043 |
| 2006 | $2,867 +3.6% | $60,043 |
| 2005 | $2,766 | $60,043 +6.5% |
| 2004 | -- | $56,382 |
| 2003 | $2,683 -0.4% | $56,382 |
| 2002 | $2,693 +16.7% | $56,382 +13.8% |
| 2001 | $2,309 -1% | $49,546 |
| 2000 | $2,332 | $49,546 |
Find assessor info on the county website
Neighborhood: 44262
Nearby homes
- $300,0003 bd3 ba2.1k sqft65 Guise Park Dr, Munroe Falls, OH 44262Sold
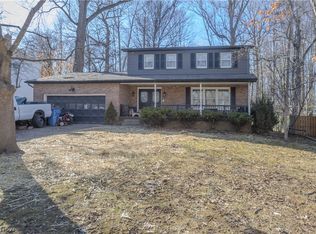
- $374,5003 bd2 ba2k sqft37 Guise Park Dr, Munroe Falls, OH 44262Off Market
- $325,2004 bd2 ba2k sqft79 Guise Park Dr, Munroe Falls, OH 44262Off Market
- $299,6003 bd2 ba1.6k sqft87 Rustic Ter, Munroe Falls, OH 44262Off Market
- $315,1003 bd3 ba1.5k sqft29 Guise Park Dr, Munroe Falls, OH 44262Off Market
- $300,4003 bd2 ba2.2k sqft85 Guise Park Dr, Munroe Falls, OH 44262Off Market
- $395,0003 bd3 ba2.4k sqft91 Rustic Ter, Munroe Falls, OH 44262Off Market
- $322,8003 bd2 ba2k sqft66 Florence Blvd, Munroe Falls, OH 44262Off Market
Nearby schools
GreatSchools rating
- 7/10Riverview Elementary SchoolGrades: K-4Distance: 0.8 mi
- 8/10Kimpton Middle SchoolGrades: 7-8Distance: 1.1 mi
- 6/10Stow-Munroe Falls High SchoolGrades: 7,9-12Distance: 3.2 mi
Schools provided by the listing agent
- District: Stow-Munroe Falls CS - 7714
Source: MLS Now. This data may not be complete. We recommend contacting the local school district to confirm school assignments for this home.
Get a cash offer in 3 minutes
Find out how much your home could sell for in as little as 3 minutes with a no-obligation cash offer.
Estimated market value
$433,500
Get a cash offer in 3 minutes
Find out how much your home could sell for in as little as 3 minutes with a no-obligation cash offer.
Estimated market value
$433,500
- Ohio
- Summit County
- Munroe Falls
- 44262
- 45 Guise Park Dr
Nearby cities
Nearby zip codes
Other Munroe Falls Topics
