Welcome to 45 Gulfwinds Drive West, a beautifully maintained 3-bedroom, 2-bath home nestled beside a tranquil private preserve in the boater-friendly community of Baywood Village. Offering the relaxed coastal lifestyle you’ve been dreaming of, this inviting residence blends comfort, functionality, and peace of mind. Step inside through the leaded-glass front door to discover soaring vaulted ceilings, abundant natural light, and an open-concept layout designed for both everyday living and entertaining. The sun-filled great room features an impact-rated skylight and oversized windows that frame serene backyard preserve views, creating a bright and airy atmosphere throughout. The well-appointed kitchen overlooks the heart of the home and includes a breakfast bar for casual dining, matching white appliances, ample cabinetry, a transom window, and a convenient hallway pantry. Neutral tones and a thoughtful layout provide a timeless backdrop ready for your personal touch. A split-bedroom floor plan ensures privacy in the primary suite, which offers vaulted ceilings, a large window, dual closets, and an ensuite bath with an extended vanity, oversized shower, and linen closet. A versatile dining area can easily double as a home office, library, or reading nook. Two additional bedrooms at the front of the home feature high ceilings, generous closets, and decorative alcove shelving with electrical outlets. A second full bath with a tub/shower combination and glass block accent window serves the guest bedrooms. Additional conveniences include an indoor laundry room with washer, dryer, and extra cabinetry, located just off the garage entry. Outdoor living is a pleasure on the covered, screened patio, where you can unwind while enjoying peaceful preserve views. Notable upgrades include hurricane shutters throughout, a newer roof (2019), hurricane-rated garage door, French drains, and an impact-rated skylight. The home sits at an 11-foot elevation and did not sustain damage during the last storm season, offering exceptional peace of mind Baywood Village features an optional $75 annual HOA, with an additional $120 per year granting exclusive access to the private community boat ramp, providing direct Gulf access for boating or kayaking. This golf cart–friendly neighborhood is just minutes from downtown Tarpon Springs, renowned for award-winning restaurants, festivals, farmers markets, Fred Howard Park, the Pinellas Trail, the historic Sponge Docks, and beautiful Gulf beaches. Don’t miss the opportunity to own this move-in-ready home in one of Palm Harbor's most desirable coastal communities. Flood insurance is assumable at $1200 a year
Sold for $380,000
$380,000
45 GULFWINDS DRIVE W, PALM HARBOR, FL 34683
3beds
1,785sqft
Single Family Residence
Built in 1996
5,959 Square Feet Lot
$378,500 Zestimate®
$213/sqft
$2,995 Estimated rent
Home value
$378,500
$344,000 - $413,000
$2,995/mo
Zestimate® history
Owner options
List your home for rent
$2,995/mo
Rent Zestimate®
Find your next renter with Zillow Rental Manager. Plus, with online applications, you can quickly screen prospective tenants – for free.
$2,995/mo
Rent Zestimate®
Refinance and save
$2,634/mo
Est. payment
Refinancing to a lower rate could help reduce your monthly payments and save thousands over the life of the loan.
$2,634/mo
Est. payment
Explore your selling options
Work with a Zillow partner agent
Leverage their expertise and Zillow's premium Showcase listings to get your home seen by more buyers.
Get startedList with your own agent
Get your home in front of millions of buyers by listing it on Zillow.
Learn how to do itSell it yourself
Take full control of how buyers see your home on Zillow by listing For Sale by Owner (FSBO).
List your homeWhat's special
Oversized windowsTransom windowGlass block accent windowAbundant natural lightSun-filled great roomOpen-concept layoutSoaring vaulted ceilings
Zillow last checked:
Listing updated:
Listed by:
Renee Gialousis 727-234-3353,
COLDWELL BANKER REALTY 727-781-3700
Bought with:
Charles Lanzel, 3640563
KELLER WILLIAMS REALTY- PALM H
Source: Stellar MLS,MLS#: TB8456437 Originating MLS: Suncoast Tampa
Originating MLS: Suncoast Tampa
Facts & features
Interior
Bedrooms & bathrooms
- Bedrooms: 3
- Bathrooms: 2
- Full bathrooms: 2
Primary bedroom
- Features: Ceiling Fan(s), En Suite Bathroom, Dual Closets
- Level: First
- Area: 192 Square Feet
- Dimensions: 12x16
Bedroom 2
- Features: Ceiling Fan(s), Built-in Closet
- Level: First
- Area: 132 Square Feet
- Dimensions: 11x12
Bedroom 3
- Features: Ceiling Fan(s), Built-in Closet
- Level: First
- Area: 132 Square Feet
- Dimensions: 11x12
Primary bathroom
- Features: En Suite Bathroom, Shower No Tub, Linen Closet
- Level: First
- Area: 78 Square Feet
- Dimensions: 13x6
Bathroom 2
- Features: Tub With Shower
- Level: First
- Area: 63 Square Feet
- Dimensions: 9x7
Dining room
- Level: First
- Area: 132 Square Feet
- Dimensions: 11x12
Great room
- Level: First
- Area: 405 Square Feet
- Dimensions: 27x15
Kitchen
- Features: Breakfast Bar, Pantry
- Level: First
- Area: 165 Square Feet
- Dimensions: 11x15
Laundry
- Level: First
- Area: 30 Square Feet
- Dimensions: 5x6
Heating
- Central, Electric
Cooling
- Central Air
Appliances
- Included: Dishwasher, Disposal, Dryer, Electric Water Heater, Microwave, Range, Refrigerator, Washer
- Laundry: Inside, Laundry Room
Features
- Ceiling Fan(s), Eating Space In Kitchen, High Ceilings, Open Floorplan, Solid Surface Counters, Split Bedroom, Thermostat, Vaulted Ceiling(s)
- Flooring: Carpet, Ceramic Tile
- Doors: Sliding Doors
- Windows: Skylight(s), Hurricane Shutters
- Has fireplace: No
Interior area
- Total structure area: 1,785
- Total interior livable area: 1,785 sqft
Property
Parking
- Total spaces: 2
- Parking features: Garage - Attached
- Attached garage spaces: 2
Features
- Levels: One
- Stories: 1
- Exterior features: Irrigation System, Rain Gutters, Sprinkler Metered
Lot
- Size: 5,959 Square Feet
- Dimensions: 60 x 100
Details
- Parcel number: 232715058690000450
- Zoning: R-3
- Special conditions: None
Construction
Type & style
- Home type: SingleFamily
- Property subtype: Single Family Residence
Materials
- Block, Stucco
- Foundation: Slab
- Roof: Shingle
Condition
- New construction: No
- Year built: 1996
Utilities & green energy
- Sewer: Public Sewer
- Water: Public
- Utilities for property: BB/HS Internet Available, Cable Available, Electricity Connected, Public, Sewer Connected, Sprinkler Meter, Street Lights, Water Connected
Community & HOA
Community
- Pet fee: $0 monthly
- Subdivision: BAYWOOD VILLAGE SEC 5
HOA
- Has HOA: Yes
- HOA fee: $6 monthly
Location
- Region: Palm Harbor
Financial & listing details
- Price per square foot: $213/sqft
- Tax assessed value: $523,337
- Annual tax amount: $2,481
- Date on market: 12/15/2025
- Cumulative days on market: 91 days
- Listing terms: Cash,Conventional,FHA
- Ownership: Fee Simple
- Total actual rent: 0
- Electric utility on property: Yes
- Road surface type: Asphalt
Price history
| Date | Event | Price |
|---|---|---|
| 4/8/2026 | Sold | $380,000-4.8%$213/sqft |
Source:  Stellar MLS #TB8456437 Report a problem Stellar MLS #TB8456437 Report a problem | ||
| 3/24/2026 | Pending sale | $399,000$224/sqft |
Source: Stellar MLS #TB8456437 Report a problem | ||
| 2/17/2026 | Listed for sale | $399,000$224/sqft |
Source: Stellar MLS #TB8456437 Report a problem | ||
| 2/14/2026 | Pending sale | $399,000$224/sqft |
Source: Stellar MLS #TB8456437 Report a problem | ||
| 2/12/2026 | Price change | $399,000-3.9%$224/sqft |
Source: Stellar MLS #TB8456437 Report a problem | ||
| 1/31/2026 | Price change | $415,000-2.4%$232/sqft |
Source: Stellar MLS #TB8456437 Report a problem | ||
| 1/7/2026 | Price change | $425,000-4.5%$238/sqft |
Source: Stellar MLS #TB8456437 Report a problem | ||
| 12/16/2025 | Listed for sale | $445,000+2.3%$249/sqft |
Source: Stellar MLS #TB8456437 Report a problem | ||
| 9/1/2025 | Listing removed | $435,000$244/sqft |
Source: Stellar MLS #TB8351445 Report a problem | ||
| 5/30/2025 | Price change | $435,000-3.3%$244/sqft |
Source: Stellar MLS #TB8351445 Report a problem | ||
| 5/7/2025 | Price change | $449,900-3.2%$252/sqft |
Source: Stellar MLS #TB8351445 Report a problem | ||
| 4/8/2025 | Price change | $465,000-3.1%$261/sqft |
Source: Stellar MLS #TB8351445 Report a problem | ||
| 2/20/2025 | Listed for sale | $480,000+176%$269/sqft |
Source: Stellar MLS #TB8351445 Report a problem | ||
| 6/7/2002 | Sold | $173,900+22%$97/sqft |
Source: Public Record Report a problem | ||
| 12/21/1999 | Sold | $142,500+7.5%$80/sqft |
Source: Public Record Report a problem | ||
| 10/3/1996 | Sold | $132,500$74/sqft |
Source: Public Record Report a problem | ||
Public tax history
| Year | Property taxes | Tax assessment |
|---|---|---|
| 2025 | $2,635 +6.2% | $178,306 +2.9% |
| 2024 | $2,482 +2% | $173,281 +3% |
| 2023 | $2,433 +3.4% | $168,234 +3% |
| 2022 | $2,353 -0.3% | $163,334 +3% |
| 2021 | $2,361 +0.4% | $158,577 +1.4% |
| 2020 | $2,351 +2% | $156,388 +2.3% |
| 2019 | $2,306 | $152,872 +1.9% |
| 2018 | $2,306 +1.6% | $150,022 +2.1% |
| 2017 | $2,270 +2.2% | $146,936 +2.1% |
| 2016 | $2,221 -1.5% | $143,914 +0.7% |
| 2015 | $2,255 +0.5% | $142,914 +0.8% |
| 2014 | $2,244 +1% | $141,780 +1.5% |
| 2013 | $2,222 +7.6% | $139,685 +1.7% |
| 2012 | $2,065 | $137,350 -15.1% |
| 2011 | -- | $161,695 -3.1% |
| 2010 | -- | $166,902 +2.7% |
| 2009 | -- | $162,514 +0.1% |
| 2008 | $2,476 | $162,352 +3% |
| 2007 | -- | $157,623 -16.6% |
| 2005 | -- | $188,900 +21.9% |
| 2004 | $2,649 +1.8% | $154,900 +8.9% |
| 2003 | $2,603 +25.9% | $142,300 +7.9% |
| 2002 | $2,067 | $131,900 +8.3% |
| 2001 | $2,067 +5.7% | $121,800 +5% |
| 2000 | $1,956 | $116,000 |
Find assessor info on the county website
Neighborhood: 34683
Nearby homes
- $388,6003 bd2 ba1.6k sqft44 Gulfwinds Dr W, Palm Harbor, FL 34683Off Market
- $644,300-- bd-- ba2.2k sqft46 Gulfwinds Dr W, Palm Harbor, FL 34683Off Market
- $960,0005 bd3 ba3.2k sqft43 Gulfwinds Dr W, Palm Harbor, FL 34683Sold
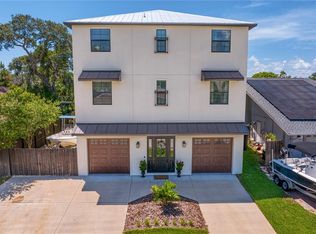
- $393,200-- bd2 ba1.6k sqft47 Gulfwinds Dr W, Palm Harbor, FL 34683Off Market
- $455,0003 bd3 ba1.8k sqft71 Gulfwinds Dr W, Palm Harbor, FL 34683Off Market
- $---- bd-- ba-- sqft78 Gulfwinds Dr W, Palm Harbor, FL 34683Off Market
- $407,8002 bd2 ba1.8k sqft42 Gulfwinds Dr W, Palm Harbor, FL 34683Off Market
- $340,7003 bd2 ba1.3k sqft48 Gulfwinds Dr W, Palm Harbor, FL 34683Off Market
Nearby schools
GreatSchools rating
- 10/10Sutherland Elementary SchoolGrades: PK-5Distance: 2 mi
- 6/10Tarpon Springs Middle SchoolGrades: 6-8Distance: 2.4 mi
- 6/10Tarpon Springs High SchoolGrades: PK,9-12Distance: 1.9 mi
Schools provided by the listing agent
- Elementary: Sutherland Elementary-PN
- Middle: Tarpon Springs Middle-PN
- High: Tarpon Springs High-PN
Source: Stellar MLS. This data may not be complete. We recommend contacting the local school district to confirm school assignments for this home.
Get a cash offer in 3 minutes
Find out how much your home could sell for in as little as 3 minutes with a no-obligation cash offer.
Estimated market value
$378,500
Get a cash offer in 3 minutes
Find out how much your home could sell for in as little as 3 minutes with a no-obligation cash offer.
Estimated market value
$378,500
- Florida
- Pinellas County
- Palm Harbor
- 34683
- 45 GULFWINDS DRIVE W
Nearby cities
Nearby zip codes
Other Palm Harbor Topics
