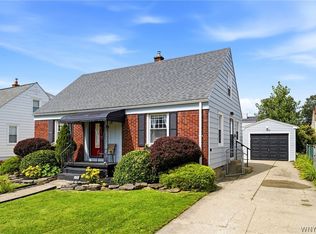
Welcome home to this beautifully updated Cape Cod offering 3 bedrooms, 2 full bathrooms, and thoughtful improvements throughout. The completely renovated second floor features a spacious primary suite with a full bath and walk-in closet, brand new mini split system, creating a private retreat.
The bright, renovated kitchen (updated approximately 5 years ago) is complemented by an updated first-floor full bath. A newly finished side entrance with a convenient mudroom adds everyday functionality. The partially finished basement provides additional living and entertaining space, complete with a built-in bar.
Major mechanical updates offer peace of mind, including a brand-new hot water tank, 4-year-old furnace, and a 6-year-old roof. Additional improvements include updated front siding (approximately 5 years old) and an updated rear porch.
Outside, you'll appreciate the full concrete driveway, detached two-car garage, and fully fenced backyard, providing plenty of space for outdoor enjoyment.
This move-in-ready home combines classic Cape Cod charm with modern updates and is ready for its next owner! Offers due Thursday, 8/13 at 11am.
Pending
$339,999
45 Hampton Pkwy, Buffalo, NY 14217
3beds
1,248sqft
Single Family Residence
Built in 1948
7,000 Square Feet Lot
$351,200 Zestimate®
$272/sqft
$-- HOA
What's special
Bright renovated kitchenDetached two-car garageBuilt-in barUpdated front sidingUpdated rear porch
- 49 days
- 104
- 4
Zillow last checked:
Listing updated:
Listed by:
HUNT Real Estate ERA 716-883-2200,
Michael Cipolla 716-628-5803
Source: NYSAMLSs,MLS#: B1704016 Originating MLS: Buffalo
Originating MLS: BuffaloFacts & features
Interior
Bedrooms & bathrooms
- Bedrooms: 3
- Bathrooms: 2
- Full bathrooms: 2
- Main level bathrooms: 1
- Main level bedrooms: 2
Heating
- Gas, Forced Air
Cooling
- Central Air
Appliances
- Included: Appliances Negotiable, Gas Water Heater
- Laundry: In Basement
Features
- Eat-in Kitchen, Bath in Primary Bedroom
- Flooring: Carpet, Laminate, Varies
- Basement: Full
- Has fireplace: No
Interior area
- Total structure area: 1,248
- Total interior livable area: 1,248 sqft
Property
Parking
- Total spaces: 2.5
- Parking features: Detached, Garage
- Garage spaces: 2.5
Features
- Exterior features: Concrete Driveway
Lot
- Size: 7,000 Square Feet
- Dimensions: 50 x 140
- Features: Rectangular, Rectangular Lot, Residential Lot
Details
- Parcel number: 1464890663800006037000
- Special conditions: Standard
Construction
Type & style
- Home type: SingleFamily
- Architectural style: Cape Cod
- Property subtype: Single Family Residence
Materials
- Aluminum Siding
- Foundation: Poured
Condition
- Resale
- Year built: 1948
Utilities & green energy
- Sewer: Connected
- Water: Connected, Public
- Utilities for property: Sewer Connected, Water Connected
Community & HOA
Location
- Region: Buffalo
Financial & listing details
- Price per square foot: $272/sqft
- Tax assessed value: $42,300
- Annual tax amount: $5,027
- Date on market: 8/5/2026
- Cumulative days on market: 50 days
- Listing terms: Cash,Conventional,FHA,VA Loan
Estimated market value
$351,200
$334,000 - $369,000
$2,079/mo
Price history
| Date | Event | Price |
|---|---|---|
| 8/14/2026 | Pending sale | $339,999$272/sqft |
Source:  NYSAMLSs #B1704016 Report a problem NYSAMLSs #B1704016 Report a problem | ||
| 8/5/2026 | Listed for sale | $339,999+112.5%$272/sqft |
Source: NYSAMLSs #B1704016 Report a problem | ||
| 2/10/2022 | Sold | $160,000$128/sqft |
Source: Public Record Report a problem | ||
Public tax history
| Year | Property taxes | Tax assessment |
|---|---|---|
| 2025 | -- | $42,300 |
| 2024 | -- | $42,300 |
| 2023 | -- | $42,300 |
| 2022 | -- | $42,300 |
| 2021 | -- | $42,300 |
| 2020 | -- | $42,300 |
| 2019 | -- | $42,300 |
| 2018 | -- | $42,300 |
| 2017 | $3,060 +90.3% | $42,300 |
| 2016 | $1,608 | $42,300 |
| 2015 | -- | $42,300 |
| 2014 | -- | $42,300 |
| 2013 | -- | $42,300 |
| 2012 | -- | $42,300 |
| 2011 | -- | $42,300 |
| 2010 | -- | $42,300 |
| 2009 | -- | $42,300 |
| 2008 | -- | $42,300 |
| 2007 | -- | $42,300 |
| 2006 | -- | $42,300 |
| 2005 | -- | $42,300 |
| 2004 | -- | $42,300 |
| 2003 | -- | $42,300 |
| 2002 | -- | $42,300 |
| 2001 | -- | $42,300 |
| 2000 | -- | $42,300 |
Find assessor info on the county website
Monthly payment
Climate risks
Neighborhood: 14217
Nearby schools
Schools provided by the listing agent
- District: Kenmore-Tonawanda Union Free District
Source: NYSAMLSs. This data may not be complete. We recommend contacting the local school district to confirm school assignments for this home.


Similar homes
- $265,0003 bd2 ba1.1k sqft79 Kenview Ave, Buffalo, NY 14217For Sale
 MLS ID #B1711989, Robert J Grinewich, Listing by: Howard Hanna WNY Inc.. NYSAMLSs
 - $294,9003 bd2 ba1.3k sqft224 Paramount Pkwy, Buffalo, NY 14223For Sale
 MLS ID #B1713887, Dana Hofert, Listing by: 716 Realty Group WNY LLC. NYSAMLSs
 - $289,9003 bd2 ba1.5k sqft181 Knowlton Ave, Buffalo, NY 14217For Sale
 MLS ID #B1713869, Alexis Erway, Listing by: Howard Hanna WNY Inc.. NYSAMLSs
 - $269,0003 bd2 ba1.3k sqft72 Charleston Ave, Buffalo, NY 14217For Sale
 MLS ID #B1709899, Carissa Grisanti, Listing by: Serota Real Estate LLC. NYSAMLSs
 - $319,9954 bd2 ba1.5k sqft196 Deumant Ter, Buffalo, NY 14223For SaleMLS ID #B1707905, Zachary Kellner, Listing by: Keller Williams Realty WNY. NYSAMLSs
- $319,9004 bd2 ba1.3k sqft44 Albion Ave, Amherst, NY 14226For SaleMLS ID #B1712934, Samantha E Muscato, Listing by: Iconic Real Estate. NYSAMLSs
- $349,9005 bd2 ba1.6k sqft112 Hartford Rd, Amherst, NY 14226For SaleMLS ID #B1705935, Suzanne Tomasello, Listing by: Keller Williams Realty WNY. NYSAMLSs
- $339,9004 bd2 ba1.3k sqft266 Peppertree Dr, Amherst, NY 14228For SaleMLS ID #B1707226, Mohammad Ali, Listing by: HUNT Real Estate ERA. NYSAMLSs
- $305,0003 bd1 ba1.2k sqft350 Burroughs Dr, Amherst, NY 14226For SaleMLS ID #B1714429, Michael Measer, Listing by: HUNT Real Estate ERA. NYSAMLSs
- $225,0003 bd2 ba1.2k sqft1461 Kenmore Ave, Buffalo, NY 14217For SaleMLS ID #B1711156, Erin O'Connell, Listing by: HUNT Real Estate ERA. NYSAMLSs
- $299,9003 bd3 ba1.2k sqft106 Aspinwood Pl, Buffalo, NY 14223For SaleMLS ID #B1692000, Stephanie A Morgan, Listing by: Perfect Place. NYSAMLSs
- $353,9003 bd2 ba1.6k sqft163 Park Forest Dr, Williamsville, NY 14221For SaleMLS ID #B1704658, Cheryl A Vance, Listing by: HUNT Real Estate ERA. NYSAMLSs
- $289,9164 bd2 ba1.5k sqft216 Sanders Rd, Buffalo, NY 14216For SaleMLS ID #B1692998, Carmen Y Billups, Listing by: Howard Hanna WNY Inc.. NYSAMLSs
- $269,9993 bd2 ba1.5k sqft202 Jamaica Rd, Tonawanda, NY 14150For SaleMLS ID #B1713184, Amanda L Dopp, Listing by: 716 Realty Group WNY LLC. NYSAMLSs
- $244,9003 bd2 ba1.2k sqft49 Fairfield Ave, Buffalo, NY 14223For SaleMLS ID #B1711066, Maya Haddad, Listing by: WNY Metro Roberts Realty. NYSAMLSs
- $264,9003 bd1 ba1.5k sqft22 Coburg St, Buffalo, NY 14216For SaleMLS ID #B1699621, Matthew Guariglia, Listing by: Towne Housing Real Estate. NYSAMLSs
- $300,0003 bd2 ba1.5k sqft295 Bucyrus Dr, Amherst, NY 14228For SaleMLS ID #B1704547, Alexander Ackley, Listing by: Keller Williams Realty WNY. NYSAMLSs
- $299,9004 bd2 ba1.5k sqft6795 Nash Rd, North Tonawanda, NY 14120For SaleMLS ID #B1711286, Jake Mattoon, Listing by: HUNT Real Estate ERA. NYSAMLSs
- $269,9003 bd2 ba1.2k sqft39 Parkview Ter, Cheektowaga, NY 14225For SaleMLS ID #B1714390, MD Zahid Al Mamun, Listing by: Keller Williams Realty WNY. NYSAMLSs
- $349,9003 bd2 ba1.6k sqft47 George St, Hamburg, NY 14075For SaleMLS ID #B1716155, Patricia Scott, Listing by: PowerHouse Real Estate. NYSAMLSs
