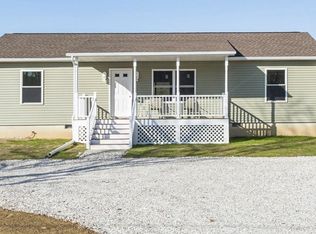
This NEW home in Maurice River Township sits on a rural 1 Acre lot on the edge of Dennis Township is nestled on a serene country road offering modern design with rustic charm. From the covered front porch step inside to discover an open concept layout that enhances natural warmth & light. The kitchen showcases stainless appliances, sleek granite countertops, ceramic tile backsplash & a pantry closet. Relax in your primary suite highlighted by plush carpeting & your private bathroom. 2 additional carpeted bedrooms share a bathroom. The laundry area is conveniently located near the side door. The elevated crawlspace accessible from inside stairs provides easy access to the HVAC, water treatment, sump pump & maximizes useable storage. Built with 2X6 construction, this home offers durability, energy efficiency, & low maintenance that you can count on for years to come. Experience the tranquility of country living while being just a 20-minute drive to Cumberland shopping & dining & to shore points and Trout National Golf Course. NEW APPLIANCE PACKAGE including stove, refrigerator, dishwasher & microwave. Be the first ones to live in this home! 10 Year Home Owners Warranty
Pending
Price cut: $20K (7/15)
$379,900
45 Hands Ml, Delmont, NJ 08314
3beds
1,150sqft
Single Family Residence
Built in 2025
0.5 Acres Lot
$376,800 Zestimate®
$330/sqft
$-- HOA
What's special
Private bathroomPantry closetCovered front porchSleek granite countertopsSerene country roadNatural warmth and lightKitchen showcases stainless appliances
- 308 days
- 9
- 1
Zillow last checked:
Listing updated:
Listed by:
Mary Messina 215-630-8003,
Long & Foster Real Estate, Inc.,
Co-Listing Agent: Non Member 844-552-7444,
Non Subscribing Office
Source: Bright MLS,MLS#: NJCB2027652
Facts & features
Interior
Bedrooms & bathrooms
- Bedrooms: 3
- Bathrooms: 2
- Full bathrooms: 2
- Main level bathrooms: 2
- Main level bedrooms: 3
Rooms
- Room types: Living Room, Bedroom 2, Bedroom 3, Kitchen, Breakfast Room, Bedroom 1, Laundry, Bathroom 1, Bathroom 2
Bedroom 1
- Level: Main
Bedroom 2
- Level: Main
Bedroom 3
- Level: Main
Bathroom 1
- Level: Main
Bathroom 2
- Level: Main
Breakfast room
- Level: Main
Kitchen
- Level: Main
Laundry
- Level: Main
Living room
- Level: Main
Heating
- Forced Air, Baseboard, ENERGY STAR Qualified Equipment, Electric
Cooling
- ENERGY STAR Qualified Equipment, Electric
Appliances
- Included: Dishwasher, Microwave, Refrigerator, Stainless Steel Appliance(s), Cooktop, Water Treat System, Electric Water Heater
- Laundry: Laundry Room
Features
- Breakfast Area, Open Floorplan, Recessed Lighting, Dining Area, Entry Level Bedroom
- Flooring: Carpet
- Basement: Interior Entry,Concrete,Sump Pump
- Has fireplace: No
Interior area
- Total structure area: 1,150
- Total interior livable area: 1,150 sqft
- Finished area above ground: 1,150
Property
Parking
- Parking features: Driveway
- Has uncovered spaces: Yes
Accessibility
- Accessibility features: Accessible Entrance, No Stairs
Features
- Levels: One
- Stories: 1
- Patio & porch: Porch
- Exterior features: Rain Gutters
- Pool features: None
- Frontage length: Road Frontage: 134
Lot
- Size: 0.5 Acres
Details
- Additional structures: Above Grade
- Parcel number: 090029100102 02
- Zoning: RESIDENTIAL
- Special conditions: Standard
- Other equipment: See Remarks
Construction
Type & style
- Home type: SingleFamily
- Architectural style: Ranch/Rambler
- Property subtype: Single Family Residence
Materials
- Combination
- Foundation: Block
- Roof: Architectural Shingle
Condition
- Excellent
- New construction: Yes
- Year built: 2025
Utilities & green energy
- Sewer: On Site Septic
- Water: Conditioner, Filter, Well
- Utilities for property: Above Ground
Community & HOA
Community
- Subdivision: "none"
HOA
- Has HOA: No
Location
- Region: Delmont
- Municipality: MAURICE RIVER TWP
Financial & listing details
- Price per square foot: $330/sqft
- Tax assessed value: $37,700
- Annual tax amount: $1,107
- Date on market: 11/25/2025
- Listing agreement: Exclusive Right To Sell
- Inclusions: Kitchen Appliances
- Ownership: Fee Simple
Estimated market value
$376,800
$358,000 - $396,000
$2,458/mo
Price history
| Date | Event | Price |
|---|---|---|
| 8/15/2026 | Contingent | $379,900$330/sqft |
Source:  Long & Foster Broker Feed #253428 Report a problem Long & Foster Broker Feed #253428 Report a problem | ||
| 8/12/2026 | Pending sale | $379,900$330/sqft |
Source:  Bright MLS #NJCB2027652 Report a problem Bright MLS #NJCB2027652 Report a problem | ||
| 7/15/2026 | Price change | $379,900-5%$330/sqft |
Source: Bright MLS #NJCB2027652 Report a problem | ||
| 4/22/2026 | Price change | $399,900-8%$348/sqft |
Source: Bright MLS #NJCB2027652 Report a problem | ||
| 1/30/2026 | Price change | $434,900-5.3%$378/sqft |
Source: Long & Foster Broker Feed #253428 Report a problem | ||
| 11/25/2025 | Listed for sale | $459,000$399/sqft |
Source: Bright MLS #NJCB2027652 Report a problem | ||
Public tax history
Tax history is unavailable.
Monthly payment
Est. payment
Payment breakdown
Explore the cost of this home by adjusting the details. Changes won't be saved.Climate risks
Neighborhood: 08314
Similar homes
- $--3 bd2 ba1.4k sqft314 SE Lakeshore Dr, Millville, NJ 08332AuctionAuction.com 2
- $199,9993 bd2 ba1.2k sqft188 Carlisle Place Rd, Dorchester, NJ 08316For Sale
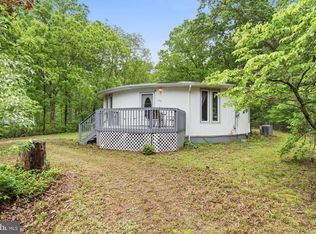
 MLS ID #NJCB2030738, Tracey Giordano, Coldwell Banker Excel Realty. Bright MLS
 - $390,0003 bd2 ba1.4k sqft18 Pennsylvania Ave, Dorothy, NJ 08317For Sale
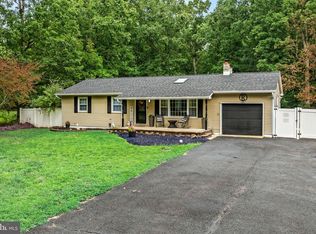 MLS ID #NJAC2025908, Carlo Drogo SR., EXP Realty, LLC. Bright MLS
 - $389,0003 bd2 ba1.5k sqft3209 E Chestnut Ave, Vineland, NJ 08361For Sale
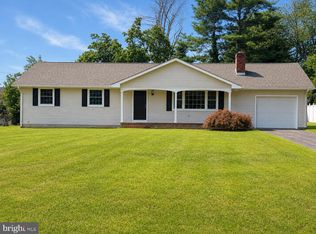 MLS ID #NJCB2031928, Nelida Andujar, BHHS Fox & Roach-Vineland. Bright MLS
 - $349,9003 bd2 ba1.2k sqft8202 W Buckshutem Rd, Millville, NJ 08332For SaleMLS ID #NJCB2031692, Diana Glavnik, HomeSmart First Advantage Realty. Bright MLS
- $429,9004 bd3 ba1.6k sqft409 Crescent Blvd, Millville, NJ 08332New ConstructionMLS ID #NJCB2032132, W. Scott Sheppard, BHHS Fox & Roach-Vineland. Bright MLS
- $354,9003 bd1 ba1.1k sqft3015 Park Ave, Millville, NJ 08332For SaleMLS ID #NJCB2031320, Mary Dean, Barragan Realty LLC. Bright MLS
- $399,9003 bd2 ba1.6k sqft2495 Cavallo Dr, Vineland, NJ 08361For SaleMLS ID #NJCB2030790, Jennifer Rodriguez, Coldwell Banker Excel Realty. Bright MLS
- $430,0004 bd3 ba1.7k sqft1207 10th Ave, Dorothy, NJ 08317For Sale
 MLS ID #610476, Jennifer House, BHG REAL ESTATE REALTY CONNECT-Mays Landing. SJSRMLS
 - $359,0003 bd2 ba1.6k sqft1476 S Orchard Rd, Vineland, NJ 08360For SaleMLS ID #NJCB2032804, Tracy Gallo, Fathom Realty NJ, LLC. Bright MLS
- $360,0003 bd2 ba1.5k sqft38 Evelyn Ave, Vineland, NJ 08360For SaleMLS ID #NJCB2032514, Joseph Lam, Real Broker, LLC. Bright MLS
- $325,0004 bd2 ba1.5k sqft33 Back Rd, Newport, NJ 08345For SaleMLS ID #NJCB2032024, Kate Christy, KW Empower. Bright MLS
- $479,9004 bd2 ba1.6k sqft960 Carmel Rd, Millville, NJ 08332For SaleMLS ID #NJCB2033104, Dana Schairer, C-21 Atlantic Professional Realty. Bright MLS
- $389,0003 bd3 ba1.6k sqft2361 Jeremy Ct, Vineland, NJ 08361For SaleMLS ID #NJCB2031380, Loretta DeTetta-Aureli, BHHS Fox & Roach-Vineland. Bright MLS
- $339,9993 bd1 ba1k sqft406 Carpy Ave, Vineland, NJ 08361For SaleMLS ID #NJCB2031108, Anthony calabrese, Keller Williams Realty - Cherry Hill. Bright MLS
- $395,0003 bd2 ba1.5k sqft19 Cornell Ave, Fortescue, NJ 08321For SaleMLS ID #NJCB2030534, Michelle Sheppard, Keller Williams Prime Realty. Bright MLS
