Accented by a striking second-story veranda, this modern home exudes style across three levels of living space. Looking at this home's contemporary finishes and updated systems, it's easy to forget that it's roots date back to Kingston's maritime past. Originally built in 1858 - just 10 years after the founding of the Cornell Steamboat Company - Casa Veranda has stood the test of time.
But in 2021, the home underwent a complete renovation, and is now well-appointed with air conditioning, updated kitchen and baths, efficient mechanicals, stone patio, and a one-car garage - offering residents easy living and peace of mind.
The main level conveniently features front and back entrances, with the back door connecting to the rear yard. The open-flow floorplan on this level allows for flexible furnishing configurations, while ample windows provide natural light, and shelving nooks offer convenient storage. The main feature of this level is the breezy kitchen with shaker cabinetry, quartz countertops, floating shelves, and stainless steel appliances. Flooring on this level is ceramic tile for easy cleanup, and a utility room off the rear entrance contains laundry and mechanicals.
On the second floor are two bedrooms, both with double closets. The larger bedroom at the back of the house features a south facing picture window, while the front bedroom has two windows with added privacy, thanks to the veranda. This level features beautiful original wood floors, and a glass door that provides access to the wood-wrapped upper balcony.
Continuing up to the third level, a finished loft area offers an additional 200sf of flexible space for storage, hobbies, work-from-home, or other uses. This level includes two windows, a closet, recessed lighting, and a laminate wood-look floor.
A 324 sf garage sits toward the back of the lot, with great potential for an accessory dwelling unit under Kingston and Ulster County's ADU programs. Otherwise, it also provides one-car parking and/or storage, and is also connected to electric.
Outside, gravel cover provides permeable patio, yard, and space for work and play. And a true rarity in the city limits - an extra wide driveway at the front of the lot provides parking for up to 4 cars (2x2). From shopping to dining, and boat tours to museums - Kingston's bustling waterfront district is at your fingertips. Plus just a short stroll to Hasbrouck Park, Kingston Point Beach, and the Empire State Trail for connecting with nature.
Active
$419,000
45 Hanratty Street, Kingston, NY 12401
2beds
1,045sqft
Single Family Residence
Built in 1858
4,356 Square Feet Lot
$-- Zestimate®
$401/sqft
$-- HOA
What's special
Stone patioRecessed lightingOpen-flow floorplanStainless steel appliancesFloating shelvesAir conditioningStriking second-story veranda
- 7 days |
- 2,045 |
- 137 |
Zillow last checked:
Listing updated:
Listed by:
Anatole House LLC 845-943-4177,
Megan Collum 917-753-3181
Source: HVCRMLS,MLS#: 20263935
Facts & features
Interior
Bedrooms & bathrooms
- Bedrooms: 2
- Bathrooms: 2
- Full bathrooms: 1
- 1/2 bathrooms: 1
Primary bedroom
- Description: + closet
- Level: Second
- Area: 120
- Dimensions: 12 x 10
Bedroom
- Description: + closet
- Level: Second
- Area: 70
- Dimensions: 10 x 7
Bathroom
- Level: Second
- Area: 46.75
- Dimensions: 8.5 x 5.5
Other
- Level: First
- Area: 22.5
- Dimensions: 6 x 3.75
Kitchen
- Level: First
- Area: 150
- Dimensions: 12.5 x 12
Laundry
- Description: + mechanicals
- Level: First
- Area: 60
- Dimensions: 7.5 x 8
Living room
- Level: First
- Area: 101.5
- Dimensions: 14.5 x 7
Loft
- Description: + closet
- Level: Third
- Area: 231
- Dimensions: 16.5 x 14
Heating
- Baseboard, Ductless, Heat Pump, Hot Water, Propane
Cooling
- Ceiling Fan(s), Ductless, Heat Pump, Multi Units
Appliances
- Included: Washer/Dryer Stacked, Tankless Water Heater, Stainless Steel Appliance(s), Refrigerator, Gas Range, Dishwasher
- Laundry: Inside, Lower Level
Features
- Breakfast Bar, Built-in Features, High Speed Internet, Open Floorplan, Pantry, Recessed Lighting
- Flooring: Ceramic Tile, Hardwood, Vinyl
- Windows: Double Pane Windows, Insulated Windows
- Has basement: No
Interior area
- Total structure area: 1,045
- Total interior livable area: 1,045 sqft
- Finished area above ground: 1,045
- Finished area below ground: 0
Property
Parking
- Total spaces: 5
- Parking features: Parking Pad, Off Street, Gravel, Driveway
- Garage spaces: 1
- Uncovered spaces: 4
Features
- Levels: Three Or More
- Patio & porch: Covered, Patio, Porch, Wrap Around
- Exterior features: Permeable Paving, Private Yard, Storage
- Fencing: Partial,Privacy,Wood
Lot
- Size: 4,356 Square Feet
- Dimensions: 50 x 98.3
- Features: City Lot, Few Trees
Details
- Additional structures: Garage(s)
- Parcel number: 00
- Zoning: T4N
- Zoning description: T4 Neighborhood, 210 - 1 Family Res
Construction
Type & style
- Home type: SingleFamily
- Architectural style: Traditional
- Property subtype: Single Family Residence
Materials
- Brick, Frame, Stucco, Vinyl Siding
- Foundation: Brick/Mortar, Stone
- Roof: Asphalt,Shingle
Condition
- Updated/Remodeled
- New construction: No
- Year built: 1858
Utilities & green energy
- Electric: 100 Amp Service
- Sewer: Public Sewer
- Water: Public
- Utilities for property: Electricity Connected, Natural Gas Connected, Sewer Connected, Water Connected
Community & HOA
Community
- Features: Sidewalks, Street Lights
HOA
- Has HOA: No
Location
- Region: Kingston
Financial & listing details
- Price per square foot: $401/sqft
- Tax assessed value: $166,000
- Annual tax amount: $7,027
- Date on market: 7/13/2026
- Inclusions: All appliances, as seen, including ductless mini splits.
- Electric utility on property: Yes
- Road surface type: Paved
Estimated market value
Not available
Estimated sales range
Not available
$2,555/mo
Price history
| Date | Event | Price |
|---|---|---|
| 7/13/2026 | Listed for sale | $419,000+49.6%$401/sqft |
Source:  HVCRMLS #20263935 Report a problem HVCRMLS #20263935 Report a problem | ||
| 7/27/2021 | Sold | $280,000+1.9%$268/sqft |
Source: HVCRMLS #20211134 Report a problem | ||
| 6/11/2021 | Pending sale | $274,900$263/sqft |
Source:  HVCRMLS #20211134 Report a problem HVCRMLS #20211134 Report a problem | ||
| 4/9/2021 | Listed for sale | $274,900+420.3%$263/sqft |
Source: HVCRMLS #20211134 Report a problem | ||
| 1/30/2018 | Sold | $52,836-3.6%$51/sqft |
Source: Agent Provided Report a problem | ||
| 12/19/2017 | Pending sale | $54,800$52/sqft |
Source: OWNERS.COM #10444294 Report a problem | ||
| 12/8/2017 | Listed for sale | $54,800$52/sqft |
Source: OWNERS.COM #10444294 Report a problem | ||
Public tax history
| Year | Property taxes | Tax assessment |
|---|---|---|
| 2020 | -- | $126,000 |
| 2019 | -- | $126,000 +5% |
| 2018 | -- | $120,000 |
| 2017 | $4,334 | $120,000 +1.7% |
| 2016 | -- | $118,000 |
| 2015 | -- | $118,000 |
| 2014 | -- | $118,000 -5.6% |
| 2013 | -- | $125,000 -8.1% |
| 2011 | -- | $136,000 -9.3% |
| 2010 | -- | $150,000 -6.3% |
| 2009 | -- | $160,000 |
| 2008 | -- | $160,000 +416.1% |
| 2007 | -- | $31,000 |
| 2006 | -- | $31,000 |
| 2005 | -- | $31,000 |
| 2004 | -- | $31,000 |
| 2003 | -- | $31,000 |
| 2002 | -- | $31,000 |
| 2001 | -- | $31,000 |
| 2000 | -- | $31,000 |
Find assessor info on the county website
Monthly payment
Climate risks
Neighborhood: 12401
Nearby schools
GreatSchools rating
- 1/10John F. KennedyGrades: K-4Distance: 0.2 mi
- 3/10M Clifford Miller Middle SchoolGrades: 5-8Distance: 3.9 mi
- 4/10Kingston High SchoolGrades: 9-12Distance: 0.6 mi
- $--1 bd1 ba500 sqft41 Hanratty St #1, Kingston, NY 12401Off Market

- $44,681-- bd-- ba-- sqft47-49 Hanratty St, Kingston, NY 12401Off Market
- $290,0002 bd2 ba1.5k sqft41 Hanratty St, Kingston, NY 12401Sold
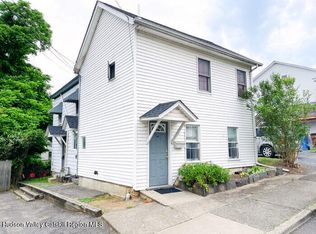
- $304,3002 bd2 ba1k sqft53 Hanratty St, Kingston, NY 12401Off Market
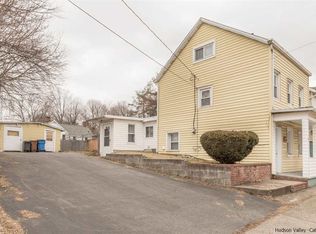
- $278,0003 bd1 ba960 sqft120 Newkirk Ave, Kingston, NY 12401Off Market
- $21,277-- bd-- ba-- sqft35-37 Hanratty St, Kingston, NY 12401Off Market
- $322,3002 bd2 ba1.5k sqft118 Newkirk Ave, Kingston, NY 12401Off Market
- $329,0002 bd2 ba1.4k sqft44 Hanratty St, Kingston, NY 12401Pending
A local agent can set up tours, give advice and negotiate with sellers.
Similar homes
- $395,0002 bd2 ba976 sqft245 E Chester Street, Kingston, NY 12401Active
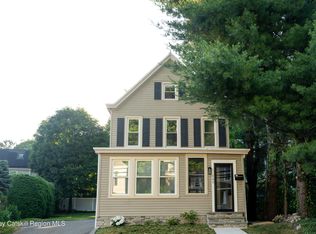
 MLS ID #20263825, Cameil Morris East, Listing by: Keller Williams Realty HV Nort. HVCRMLS
 - $429,0003 bd1 ba1.3k sqft23 Wilson Avenue, Kingston, NY 12401Active
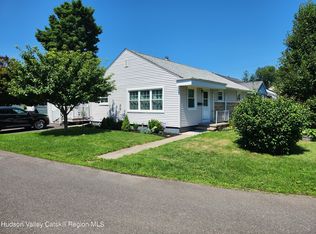 MLS ID #20264057, Michael Crocitto, Listing by: Win Morrison Realty. HVCRMLS
 - $429,0003 bd1 ba1k sqft1067 Codwise Street, Kingston, NY 12401Active
 MLS ID #20263862, Pietro Altomare, Listing by: Pietro Altomare Realty. HVCRMLS
 - $465,0003 bd1 ba1.2k sqft13 Warren Street, Kingston, NY 12401Active
 MLS ID #20264044, Lara Hope Levine, Listing by: Compass Greater NY, LLC. HVCRMLS
 - $425,0002 bd2 ba1.4k sqft61 Hudson Street, Kingston, NY 12401ActiveMLS ID #20262406, Feng Liu Winham, Listing by: Coldwell Banker Village GreenK. HVCRMLS
- $--3 bd1 ba1.1k sqft172 Clay Rd, Ulster Park, NY 12487AuctionServiceLink Auction
- $469,0002 bd1 ba1.2k sqft75 Merilina Avenue, Kingston, NY 12401ActiveMLS ID #20264033, Anita Cunniff, Listing by: Boxwood Realty and Design. HVCRMLS
- $439,9003 bd2 ba1.3k sqft235 Wilbur Avenue, Kingston, NY 12401ActiveMLS ID #20263156, Mary McKinney, Listing by: Coldwell Banker Village GreenK. HVCRMLS
- $439,0004 bd-- ba1.4k sqft63 Pine Street, Kingston, NY 12401ActiveMLS ID #20264084, Jerry Weiss, Listing by: Pietro Altomare Realty. HVCRMLS
- $399,0003 bd1 ba1.3k sqft98 Dellay Avenue, Kingston, NY 12401ActiveMLS ID #20264038, Jason Schobert, Listing by: eXp Realty. HVCRMLS
- $379,9003 bd1 ba1k sqft122 Andrew Street, Kingston, NY 12401ActiveMLS ID #20262851, Megan Rios, Listing by: Berardi Realty. HVCRMLS
- $469,0003 bd2 ba1.3k sqft110 Greenkill Avenue, Kingston, NY 12401ActiveMLS ID #20263636, Mary Orapello, Listing by: Howard Hanna Rand Realty. HVCRMLS
- $399,9002 bd1 ba864 sqft15 Browning Terrace, Kingston, NY 12401ActiveMLS ID #20262567, Francesca Noble, Listing by: Coldwell Banker Village GreenK. HVCRMLS
- $439,0003 bd1 ba1.1k sqft216 Williams Lane, Kingston, NY 12401ActiveMLS ID #20263804, Ryan Basten, Listing by: Berkshire Hathaway Homeservices Nutshell Realty. HVCRMLS
- $449,9003 bd1 ba1.2k sqft295 Lucas Avenue, Kingston, NY 12401For Sale
 MLS ID #975303, Ralph Caruso, Listing by: Stonewall Realty Group LLC. OneKey® MLS as distributed by MLS GRID
 - $499,9003 bd3 ba1.2k sqft619 Creekside Road, Kingston, NY 12401For SaleMLS ID #1024116, Josephine Diego, Listing by: K. Fortuna Realty, Inc.. OneKey® MLS as distributed by MLS GRID
- $349,9003 bd1 ba1.2k sqft70 Van Deusen Street, Kingston, NY 12401ActiveMLS ID #20263431, Ronin Ingwersen, Listing by: Berardi Realty. HVCRMLS
- $389,0002 bd1 ba1.1k sqft8 S Creek Road, Staatsburg, NY 12580For SaleMLS ID #1010205, James S. Ettenson, Listing by: Corcoran Country Living. OneKey® MLS as distributed by MLS GRID
- $294,0003 bd1 ba1.2k sqft102 Second Avenue, Kingston, NY 12401ActiveMLS ID #20250761, Mary Ann Schultz, Listing by: Win Morrison Realty - S. HVCRMLS
- $349,9002 bd1 ba1k sqft22 Apple Street, Kingston, NY 12401ActiveMLS ID #20262413, Jodee Keller, Listing by: Berardi Realty. HVCRMLS
