Skip main navigation
Sold for $230,000
  • $230,000

    45 Harbor View Lane #45, Norwich, CT 06360

    2beds
    1,152sqft
    Condominium, Townhouse
    Built in 2005
    -- sqft lot
    $260,900 Zestimate®
    $200/sqft
    $2,095 Estimated rent

    Home value

    $260,900

    $248,000 - $274,000

    $2,095/mo

    Zestimate® history
    Loading
    Loading...

    Owner options

    List your home for rent

    $2,095/mo

    Rent Zestimate®

    Find your next renter with Zillow Rental Manager. Plus, with online applications, you can quickly screen prospective tenants – for free.

    Learn more

    $2,095/mo

    Rent Zestimate®

    Refinance and save

    $1,541/mo

    Est. payment

    Refinancing to a lower rate could help reduce your monthly payments and save thousands over the life of the loan.

    See today's rates

    $1,541/mo

    Est. payment

    Explore your selling options

    Work with a Zillow partner agent

    Leverage their expertise and Zillow's premium Showcase listings to get your home seen by more buyers.

    Get started

    List with your own agent

    Get your home in front of millions of buyers by listing it on Zillow.

    Learn how to do it

    Sell it yourself

    Take full control of how buyers see your home on Zillow by listing For Sale by Owner (FSBO).

    List your home

    What's special

    Central airCathedral ceilingsLarge closetsNatural gas furnaceWell-appointed living space
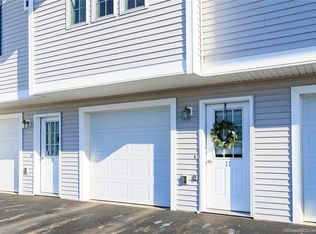
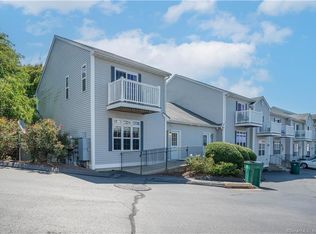
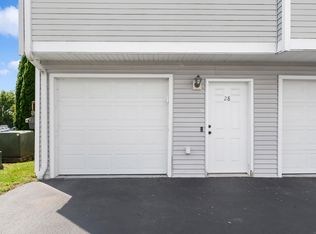
    This EXCELLENT townhouse in Harbor View Estates offers an EXCEPTIONAL living experience with its SPACIOUS and well-designed features. This townhouse boasts 2 BEDROOMS and 2.5 BATHROOMS, providing ample space for COMFORT and CONVENIENCE. The first floor is designed with an OPEN concept, highlighted by a KITCHEN with island which is perfect for ENTERTAINING guests or enjoying QUALITY family time. There is a convenient half bathroom on the first floor, ensuring the utmost CONVENIENCE for residents and guests. UPSTAIRS you'll find 2 generously sized bedrooms. The PRIMARY bedroom stands out with its own PRIVATE bathroom. Both bedrooms feature cathedral ceilings, adding a touch of ELEGENCE and OPENNESS to the space. LARGE closets in each bedroom offer plenty of STORAGE for your belongings. The comes equipped with CENTRAL AIR and a natural gas furnace, ensuring COMFRTABLE temperatures year-round while maintaining energy EFFICIENCY. The townhouse includes a mudroom/LAUNDRY area, which is incredibly practical for keeping your home tidy and ORGANIZED. Having a dedicated laundry area is always a plus in any living space. LASTLY, this comes with a 1-car GARAGE, offering secure and convenient PARKING for residents. This is particularly VALUABLE in areas where parking can be challenging. OVERALL, this EXCELLENT townhouse in Harbor View Estates is an ATTRACTIVE option for those seeking a COMFORTABLE, modern, and well-appointed LIVING space with various amenities to ENHANCE their LIFESTYLE! HIGHEST AND BEST OFFERS DUE BY NOON (12:00PM) TOMORROW MONDAY JULY 31

    Zillow last checked:

    Listing updated:

    Listed by:

    Frank Busch 860-917-3650,

    Performance Realty Group

    Bought with:

    Heather Sawyer, RES.0797514

    William Pitt Sotheby's Int'l

    Source: Smart MLS,MLS#: 170585103MLS Logo

    Facts & features

    Interior

    Bedrooms & bathrooms
    • Bedrooms: 2
    • Bathrooms: 3
    • Full bathrooms: 2
    • 1/2 bathrooms: 1
    Primary bedroom
    • Features: Cathedral Ceiling(s), Ceiling Fan(s), Full Bath, Laminate Floor
    • Level: Upper
    • Area: 168 Square Feet
    • Dimensions: 14 x 12
    Bedroom
    • Features: Cathedral Ceiling(s), Ceiling Fan(s), Laminate Floor
    • Level: Upper
    • Area: 120 Square Feet
    • Dimensions: 12 x 10
    Bathroom
    • Level: Upper
    Bathroom
    • Level: Main
    Dining room
    • Features: Combination Liv/Din Rm
    • Level: Main
    • Area: 96 Square Feet
    • Dimensions: 12 x 8
    Kitchen
    • Features: Granite Counters, Kitchen Island
    • Level: Main
    • Area: 168 Square Feet
    • Dimensions: 14 x 12
    Living room
    • Features: Ceiling Fan(s), Sliders, Hardwood Floor
    • Level: Main
    • Area: 120 Square Feet
    • Dimensions: 12 x 10
    Heating
    • Heat Pump, Forced Air, Natural Gas
    Cooling
    • Central Air
    Appliances
    • Included: Oven/Range, Microwave, Range Hood, Refrigerator, Washer, Dryer, Electric Water Heater
    • Laundry: Lower Level
    Features
    • Wired for Data, Smart Thermostat
    • Windows: Thermopane Windows
    • Basement: Full
    • Attic: Access Via Hatch
    • Has fireplace: No
    Interior area
    • Total structure area: 1,152
    • Total interior livable area: 1,152 sqft
    • Finished area above ground: 1,152

    Property

    Parking
    • Total spaces: 2
    • Parking features: Attached, Driveway, Assigned
    • Attached garage spaces: 1
    • Has uncovered spaces: Yes
    Features
    • Stories: 3
    • Patio & porch: Deck
    • Has view: Yes
    • View description: City, Water
    • Has water view: Yes
    • Water view: Water
    • Waterfront features: River Front
    Details
    • Parcel number: 2526674
    • Zoning: MF

    Construction

    Type & style
    • Home type: Condo
    • Architectural style: Townhouse
    • Property subtype: Condominium, Townhouse
    Materials
    • Vinyl Siding
    Condition
    • New construction: No
    • Year built: 2005

    Utilities & green energy

    • Sewer: Public Sewer
    • Water: Public
    • Utilities for property: Cable Available
    Green energy
    • Energy efficient items: Windows

    Community & neighborhood

    Community
    • Community features: Near Public Transport, Golf, Health Club, Library, Medical Facilities, Playground, Shopping/Mall
    Location
    • Region: Norwich

    HOA & financial

    HOA
    • Has HOA: Yes
    • HOA fee: $250 monthly
    • Amenities included: Management
    • Services included: Maintenance Grounds, Trash, Snow Removal, Insurance

    Price history

    DateEventPrice
    9/8/2023Sold$230,000+9.5%$200/sqft
    Source: Smart MLS #170585103 Report a problem
    7/31/2023Pending sale$210,000$182/sqft
    Source: Smart MLS #170585103 Report a problem
    7/29/2023Listed for sale$210,000+68.9%$182/sqft
    Source: Smart MLS #170585103 Report a problem
    10/3/2018Sold$124,326-2.1%$108/sqft
    Source: Smart MLS #170111539 Report a problem
    9/5/2018Pending sale$126,999$110/sqft
    Source: William Pitt Sotheby's International Realty #170111539 Report a problem
    8/11/2018Price change$126,9990%$110/sqft
    Source: William Pitt Sotheby's International Realty #170111539 Report a problem
    8/1/2018Listed for sale$127,000+33.8%$110/sqft
    Source: William Pitt Sotheby's International Realty #170111539 Report a problem
    7/1/2015Sold$94,900$82/sqft
    Source: Smart MLS #E10042046 Report a problem

    Public tax history

    Tax history is unavailable.

    Neighborhood: 06360

    Nearby schools

    GreatSchools rating
    Get pre-qualified for a loan
    At Zillow Home Loans, we can pre-qualify you in as little as 5 minutes with no impact to your credit score.

    An equal housing lender. NMLS #10287.

    Sell for more on Zillow
    Get a Zillow Showcase℠ listing at no additional cost and you could sell for .
    $260,900
    2% more
    +$5,218
    With Zillow Showcase(estimated)
    $266,118