This rare 3 bedroom, 2 bath condo offers a spacious, open feel thanks to its 9'‑foot ceilings and well‑designed layout. The large primary suite includes its own private bath, while two additional bedrooms and a full hall bath provide flexibility for guests, shared living, or continued use as a high‑demand rental. The property has a proven track record as locum tenens housing for medical professionals at Anne Arundel Medical Center, located only one mile away, making it an excellent option for both living and investment. The open living and dining area flows comfortably into a functional galley kitchen with newer appliances and a door leading to a private patio. A brand‑new washer and dryer and a recently installed HVAC system add value and peace of mind. The condo is well maintained, with ample parking and a quiet, tucked‑away setting that feels surprisingly cozy despite its central location. The lifestyle here is exceptional. Just one block from Route 50, you have instant access to Annapolis, the Eastern Shore, Washington, and major commuter routes, yet the community remains calm and insulated from traffic noise. Parks, walking paths, and green spaces are close by, offering room to unwind outdoors. Popular restaurants, cafés, and shopping centers are only minutes away, making everyday errands and dining out easy and convenient. For recreation lovers, the area offers quick access to pickleball and tennis courts, along with other athletic and community amenities. Whether you enjoy an active lifestyle or simply want options close at hand, this location delivers. This condo is also a smart choice for anyone exploring the Annapolis area before making a full move. Live comfortably now, then keep the property as a steady monthly return once you find your perfect long‑term home. With no city taxes, a quiet residential setting, and unbeatable proximity to everything Annapolis has to offer, this 3 bedroom condo stands out as a rare opportunity for both homeowners and investors. LIVE IN OR BUY FOR INVESTMENT
Sold for $395,000
$395,000
45 Harbour Heights Dr, Annapolis, MD 21401
3beds
1,464sqft
Condominium
Built in 2001
-- sqft lot
$395,100 Zestimate®
$270/sqft
$2,811 Estimated rent
Home value
$395,100
$371,000 - $419,000
$2,811/mo
Zestimate® history
Owner options
List your home for rent
$2,811/mo
Rent Zestimate®
Find your next renter with Zillow Rental Manager. Plus, with online applications, you can quickly screen prospective tenants – for free.
$2,811/mo
Rent Zestimate®
Refinance and save
$2,450/mo
Est. payment
Refinancing to a lower rate could help reduce your monthly payments and save thousands over the life of the loan.
$2,450/mo
Est. payment
Explore your selling options
Work with a Zillow partner agent
Leverage their expertise and Zillow's premium Showcase listings to get your home seen by more buyers.
Get startedList with your own agent
Get your home in front of millions of buyers by listing it on Zillow.
Learn how to do itSell it yourself
Take full control of how buyers see your home on Zillow by listing For Sale by Owner (FSBO).
List your homeWhat's special
Ample parkingRecently installed hvac systemSpacious open feel
Zillow last checked:
Listing updated:
Listed by:
John Holt 410-320-2627,
Aray Realty Corporation PC
Bought with:
Lisa Quinn, 668464
RE/MAX Executive
Source: Bright MLS,MLS#: MDAA2146150
Facts & features
Interior
Bedrooms & bathrooms
- Bedrooms: 3
- Bathrooms: 2
- Full bathrooms: 2
- Main level bathrooms: 2
- Main level bedrooms: 3
Basement
- Area: 0
Heating
- Central, Natural Gas
Cooling
- Central Air, Electric
Appliances
- Included: Refrigerator, Cooktop, Dishwasher, Dryer, Washer, Gas Water Heater
- Laundry: Dryer In Unit, Washer In Unit, In Unit
Features
- Bathroom - Tub Shower, Bathroom - Walk-In Shower, Breakfast Area, Dining Area, Open Floorplan, Kitchen - Galley, Dry Wall
- Flooring: Ceramic Tile
- Has basement: No
- Has fireplace: No
- Common walls with other units/homes: 2+ Common Walls
Interior area
- Total structure area: 1,464
- Total interior livable area: 1,464 sqft
- Finished area above ground: 1,464
- Finished area below ground: 0
Property
Parking
- Total spaces: 2
- Parking features: Driveway
- Uncovered spaces: 2
Accessibility
- Accessibility features: Accessible Electrical and Environmental Controls, Accessible Hallway(s), Doors - Swing In, Grip-Accessible Features, No Stairs
Features
- Levels: One
- Stories: 1
- Patio & porch: Patio
- Exterior features: Lighting
- Pool features: None
Details
- Additional structures: Above Grade, Below Grade
- Parcel number: 020238890101263
- Zoning: R22
- Special conditions: Standard
- Other equipment: See Remarks
Construction
Type & style
- Home type: Condo
- Architectural style: A-Frame
- Property subtype: Condominium
- Attached to another structure: Yes
Materials
- Batts Insulation
- Roof: Architectural Shingle
Condition
- New construction: No
- Year built: 2001
- Major remodel year: 2026
Utilities & green energy
- Electric: 150 Amps
- Sewer: Public Sewer, Capping Fill
- Water: Public
- Utilities for property: Cable Available, Electricity Available, Water Available, Sewer Available, Propane
Community & HOA
Community
- Security: Carbon Monoxide Detector(s), Fire Alarm, Smoke Detector(s), Security System
- Condo and coop fee: $238 monthly
- Subdivision: Seabreeze
HOA
- Has HOA: No
- Amenities included: None
- Services included: Maintenance Grounds, Snow Removal, Lawn Care Front, Lawn Care Rear, Trash
- HOA name: Seabreeze
Location
- Region: Annapolis
Financial & listing details
- Price per square foot: $270/sqft
- Tax assessed value: $325,567
- Annual tax amount: $3,693
- Date on market: 5/20/2026
- Listing agreement: Exclusive Right To Sell
- Listing terms: FHA,Conventional,VA Loan
- Inclusions: All Appliances
- Ownership: Condominium
Price history
| Date | Event | Price |
|---|---|---|
| 6/30/2026 | Sold | $395,000$270/sqft |
Source:  Bright MLS #MDAA2146150 Report a problem Bright MLS #MDAA2146150 Report a problem | ||
| 6/13/2026 | Pending sale | $395,000$270/sqft |
Source: Bright MLS #MDAA2146150 Report a problem | ||
| 6/4/2026 | Contingent | $395,000$270/sqft |
Source: Bright MLS #MDAA2146150 Report a problem | ||
| 6/3/2026 | Price change | $395,000-5.5%$270/sqft |
Source: Bright MLS #MDAA2146150 Report a problem | ||
| 5/27/2026 | Price change | $418,000-6.1%$286/sqft |
Source: Bright MLS #MDAA2146150 Report a problem | ||
| 5/20/2026 | Listed for sale | $445,000+53.4%$304/sqft |
Source: Bright MLS #MDAA2146150 Report a problem | ||
| 10/24/2006 | Sold | $290,000+15.1%$198/sqft |
Source: Public Record Report a problem | ||
| 4/30/2004 | Sold | $252,000+31.3%$172/sqft |
Source: Public Record Report a problem | ||
| 10/9/2002 | Sold | $192,000+31%$131/sqft |
Source: Public Record Report a problem | ||
| 5/3/2001 | Sold | $146,606$100/sqft |
Source: Public Record Report a problem | ||
Public tax history
| Year | Property taxes | Tax assessment |
|---|---|---|
| 2025 | $3,709 +15.3% | $300,000 +2.1% |
| 2024 | $3,218 +2.4% | $293,867 +2.1% |
| 2023 | $3,142 +6.8% | $287,733 +2.2% |
| 2022 | $2,943 +4.1% | $281,600 +4.1% |
| 2021 | $2,826 +4.2% | $270,400 +4.3% |
| 2020 | $2,711 +4.4% | $259,200 +4.5% |
| 2019 | $2,597 +4.2% | $248,000 +0.9% |
| 2018 | $2,492 +0.4% | $245,800 +0.9% |
| 2017 | $2,483 | $243,600 +0.9% |
| 2016 | -- | $241,400 |
| 2015 | -- | $241,400 |
| 2014 | -- | $241,400 -2% |
| 2013 | -- | $246,400 |
| 2012 | -- | $246,400 |
| 2011 | -- | $246,400 -14.3% |
| 2010 | -- | $287,650 +5.8% |
| 2009 | -- | $271,886 +6.2% |
| 2008 | -- | $256,123 +6.6% |
| 2007 | -- | $240,360 +15% |
| 2006 | -- | $208,996 +17.7% |
| 2005 | -- | $177,633 +21.4% |
| 2004 | -- | $146,270 +2.2% |
| 2003 | -- | $143,150 +2.2% |
| 2002 | -- | $140,030 +2.3% |
| 2001 | -- | $136,910 |
Find assessor info on the county website
Neighborhood: 21401
Nearby homes
- $391,7003 bd2 ba1.4k sqft57 Harbour Heights Dr, Annapolis, MD 21401Off Market
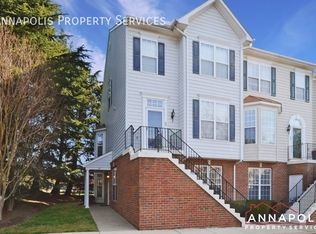
- $2,6252 bd2 ba1.5k sqft39 Harbour Heights Dr, Annapolis, MD 21401For Rent

- $380,5003 bd2 ba-- sqft33 Harbour Heights Dr, Annapolis, MD 21401Off Market
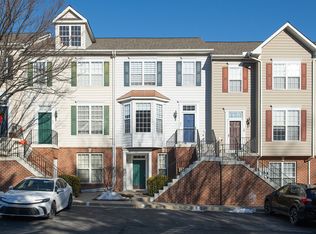
- $373,6002 bd3 ba1.4k sqft35 Harbour Heights Dr, Annapolis, MD 21401Off Market

- $2,7953 bd3 ba1.6k sqft37 Harbour Heights Dr, Annapolis, MD 21401For Rent
- $363,9002 bd2 ba1.4k sqft27 Harbour Heights Dr, Annapolis, MD 21401Off Market
- $395,7003 bd3 ba1.4k sqft23 Harbour Heights Dr, Annapolis, MD 21401Off Market
- $397,4003 bd2 ba1.5k sqft29 Harbour Heights Dr, Annapolis, MD 21401Off Market
Nearby schools
GreatSchools rating
- 8/10Rolling Knolls Elementary SchoolGrades: PK-5Distance: 1.4 mi
- 5/10Wiley H. Bates Middle SchoolGrades: 6-8Distance: 2.1 mi
- 5/10Annapolis High SchoolGrades: 9-12Distance: 2.2 mi
Schools provided by the listing agent
- Middle: Bates
- High: Annapolis
- District: Anne Arundel County Public Schools
Source: Bright MLS. This data may not be complete. We recommend contacting the local school district to confirm school assignments for this home.
Get a cash offer in 3 minutes
Find out how much your home could sell for in as little as 3 minutes with a no-obligation cash offer.
Estimated market value
$395,100
Get a cash offer in 3 minutes
Find out how much your home could sell for in as little as 3 minutes with a no-obligation cash offer.
Estimated market value
$395,100
- Maryland
- Anne Arundel County
- Annapolis
- 21401
- 45 Harbour Heights Dr
Nearby cities
Nearby zip codes
Other Annapolis Topics
