Skip main navigation
Off market
Street View
  • $748,700

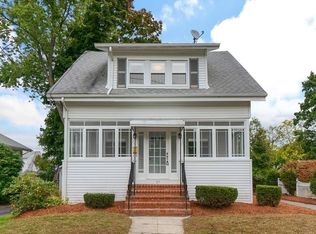
    45 Harland Ave, Lowell, MA 01852

    3beds
    2,296sqft
    SingleFamily
    Built in 1925
    10,018 Square Feet Lot
    $748,700 Zestimate®
    $326/sqft
    $3,309 Estimated rent

    Home value

    $748,700

    $711,000 - $786,000

    $3,309/mo

    Zestimate® history
    Loading
    Loading...

    Owner options

    List your home for rent

    $3,309/mo

    Rent Zestimate®

    Find your next renter with Zillow Rental Manager. Plus, with online applications, you can quickly screen prospective tenants – for free.

    Learn more

    $3,309/mo

    Rent Zestimate®

    Refinance and save

    $4,655/mo

    Est. payment

    Refinancing to a lower rate could help reduce your monthly payments and save thousands over the life of the loan.

    See today's rates

    $4,655/mo

    Est. payment

    Explore your selling options

    Work with a Zillow partner agent

    Leverage their expertise and Zillow's premium Showcase listings to get your home seen by more buyers.

    Get started

    List with your own agent

    Get your home in front of millions of buyers by listing it on Zillow.

    Learn how to do it

    Sell it yourself

    Take full control of how buyers see your home on Zillow by listing For Sale by Owner (FSBO).

    List your home

    What's special

    UNDER AGREEMENT This home is in family friendly neighborhood located in the desirable Belvidere section of Lowell. It’s a beautiful and well maintained home which features a perfect open floor plan. At the front entry you'll find a gracious fireplaced dining room to the right. To the left is an expansive family room, complete with a welcoming gas fireplace and cathedral ceilings, perfect for hosting large gatherings with extended family and friends. The family room is open to the roomy kitchen with tons of cabinet space and a large peninsula, which serves as an ideal family gathering spot. Entering from the back door there is a mudroom featuring a coat closet, utility closet, storage cabinetry, half bath and laundry complete with a hide-away ironing board. This house also includes an in home office, generous enough for two, with built in bookcases and lots of space for storage. Between the kitchen and the office you'll find a den -a perfect play space for the kids to store their overflow of games and toys or for adults to enjoy a cozy evening of tv. The first floor also features a large air conditioned three season porch with walls of windows and a slider taking you to an inviting deck overlooking a fenced and tree lined yard. This home sits on a level double sized 10,000 sq ft lot.There's easy deck access from the kitchen so you can enjoy your morning coffee in the sunshine or grill all year long. A two car garage completes your outside property. There's plenty of storage in two connected basement areas with walkout access to the side yard. There’s an added exterior third basement for all your gardening supplies as well as enclosed storage space beneath the deck. Upstairs you'll find three good sized bedrooms, all with spacious closets, a large four-piece bathroom and an extra large closeted dressing room, which could easily be converted into a fourth sleeping space. This home is convenient to shopping and is a commuters dream with easy access to all major highways.

    This property is off market, which means it's not currently listed for sale or rent on Zillow. This may be different from what's available on other websites or public sources.

    Facts & features

    Interior

    Bedrooms & bathrooms
    • Bedrooms: 3
    • Bathrooms: 2
    • Full bathrooms: 1
    • 1/2 bathrooms: 1
    Heating
    • Other, Radiant, Gas, Other
    Cooling
    • Other
    Appliances
    • Included: Dishwasher, Dryer, Freezer, Garbage disposal, Microwave, Range / Oven, Refrigerator, Washer
    Features
    • Flooring: Tile, Carpet, Hardwood, Linoleum / Vinyl
    • Basement: Partially finished
    • Has fireplace: Yes
    Interior area
    • Total interior livable area: 2,296 sqft

    Property

    Parking
    • Total spaces: 8
    • Parking features: Garage - Detached
    Features
    • Exterior features: Other, Vinyl
    Lot
    • Size: 10,018 sqft
    Details
    • Parcel number: LOWEM263B2860L45

    Construction

    Type & style
    • Home type: SingleFamily
    • Architectural style: Conventional
    Materials
    • Roof: Asphalt
    Condition
    • Year built: 1925

    Community & neighborhood

    Location
    • Region: Lowell

    Price history

    DateEventPrice
    8/27/2021Sold$610,000+15.1%$266/sqft
    Source: MLS PIN #72863612 Report a problem
    8/2/2021Pending sale$529,900$231/sqft
    Source: MLS PIN #72863612 Report a problem
    7/20/2021Contingent$529,900$231/sqft
    Source: MLS PIN #72863612 Report a problem
    7/13/2021Listed for sale$529,900$231/sqft
    Source: MLS PIN #72863612 Report a problem

    Public tax history

    YearProperty taxesTax assessment
    2025$7,048 +2.6%$613,900 +6.4%
    2024$6,871 +6.3%$576,900 +10.9%
    2023$6,461 +13.8%$520,200 +23.3%
    2022$5,677 $421,800
    2021$5,677 +4.2%$421,800 +3.4%
    2020$5,450 +2.6%$407,900 +7.8%
    2019$5,313 +2.3%$378,400 +4.8%
    2018$5,195 +5.9%$361,000 +9.8%
    2017$4,907 +6%$328,900 +7.7%
    2016$4,631 $305,500

    Find assessor info on the county website

    Neighborhood: Belvidere

    Nearby schools

    GreatSchools rating
    Get a cash offer in 3 minutes
    Find out how much your home could sell for in as little as 3 minutes with a no-obligation cash offer.
    Estimated market value
    $748,700
    Get a cash offer in 3 minutes
    Find out how much your home could sell for in as little as 3 minutes with a no-obligation cash offer.
    Estimated market value
    $748,700