Your opportunity to own a move-in-ready 2-family home with nearly 2200 sq ft of living space in Bergen County has just arrived. The first floor boasts a large living room with high ceilings, a formal dining room, an updated kitchen with granite counters, brand-new cabinets, and stainless steel appliances, as well as an exit to a sitting area perfect for relaxation and the upcoming summer months. You will also find 3 bedrooms, as well as another room that can be used as an office, workout room, or a 4th bedroom, and an updated bathroom with a large tub. The second unit contains its own private entrance and boasts a spacious living room, kitchen with granite counters, and access to a private deck perfect for relaxation. The quaint bathroom, two bedrooms, and a separate room that can be used as an office are also included. The spacious basement is partially finished and has its own separate entrance for convenience, the laundry area, and additional storage or flex space. Additional features include an oversized garage, a 4-year-old roof and siding, and enough parking to fit over 6+ cars. Being close to restaurants, parks, transportation, and so much more, come see for yourself everything Saddle Brook has to offer.
Sold for $740,000
Zillow last checked:
Listing updated:
Bought with:
Jorge Machado
Col-America Homes
Source: NJMLS,MLS#: 26006051
Price history
| Date | Event | Price |
|---|---|---|
| 5/29/2026 | Sold | $740,000+5.9% |
Source:  NJMLS #26006051 Report a problem NJMLS #26006051 Report a problem | ||
| 4/10/2026 | Pending sale | $698,888 |
Source: NJMLS #26006051 Report a problem | ||
| 3/12/2026 | Listed for sale | $698,888+55.7% |
Source: NJMLS #26006051 Report a problem | ||
| 11/24/2020 | Listing removed | $449,000 |
Source: RE/MAX Excellence #20034697 Report a problem | ||
| 10/31/2020 | Price change | $449,000+4.7% |
Source: RE/MAX Excellence #20034697 Report a problem | ||
| 9/22/2020 | Price change | $429,000-1.4% |
Source: RE/MAX Excellence #20034697 Report a problem | ||
| 9/7/2020 | Price change | $435,000-3.3% |
Source: RE/MAX Excellence #20034697 Report a problem | ||
| 8/23/2020 | Listed for sale | $449,900+16.9% |
Source: RE/MAX Excellence #20034697 Report a problem | ||
| 1/27/2020 | Listing removed | $385,000 |
Source: RE/MAX Excellence #1944671 Report a problem | ||
| 12/28/2019 | Listed for sale | $385,000 |
Source: RE/MAX Excellence #1944671 Report a problem | ||
| 11/22/2019 | Listing removed | $385,000 |
Source: RE/MAX Excellence #1944671 Report a problem | ||
| 9/26/2019 | Listed for sale | $385,000 |
Source: RE/MAX Excellence #1944671 Report a problem | ||
Nearby homes
- $632,6001 bd1 ba1.3k sqft49 Harrison Ave, Saddle Brook, NJ 07663Off Market
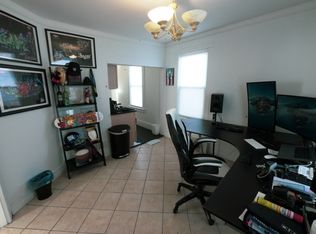
- $612,1002 bd2 ba1.2k sqft41 Harrison Ave, Saddle Brook, NJ 07663Off Market
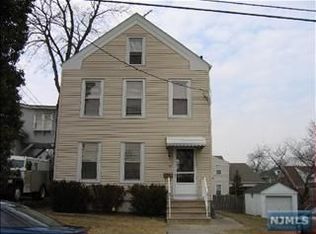
- $589,4001 bd1 ba-- sqft41 Harrison Ave FLOOR 2, Saddle Brook, NJ 07663Off Market
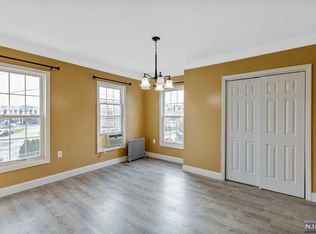
- $642,000-- bd-- ba1.3k sqft53 Harrison Ave, Saddle Brook, NJ 07663Off Market
Get a cash offer in 3 minutes
Find out how much your home could sell for in as little as 3 minutes with a no-obligation cash offer.
Estimated market value
$752,700
