Half-duplex townhouse built in 2001 offering 6 rooms, 3 bedrooms, and 2 full bathrooms across 1,260 square feet. The main level includes a formal dining room and living room with hardwood flooring. The primary bedroom features a walk-in closet. Additional amenities include central air, oil heat, and electric hot water. The one-car garage is located under the unit for added convenience. Vinyl siding exterior. ---Property is recorded in town records as a condominium within an HOA. Declarations are on title. However, no HOA was ever formally established at the time of construction in 2001, and there is currently no active HOA, no monthly dues, and no master insurance policy. Property functions as a half-duplex. See agent remarks on offer submission. Property to be sold in as-is condition.
Sold for $250,000
$250,000
45 Hart Street #A, Southington, CT 06489
3beds
1,260sqft
Condominium, Half Duplex
Built in 2001
-- sqft lot
$253,000 Zestimate®
$198/sqft
$2,531 Estimated rent
Home value
$253,000
$230,000 - $276,000
$2,531/mo
Zestimate® history
Owner options
List your home for rent
$2,531/mo
Rent Zestimate®
Find your next renter with Zillow Rental Manager. Plus, with online applications, you can quickly screen prospective tenants – for free.
$2,531/mo
Rent Zestimate®
Refinance and save
$1,893/mo
Est. payment
Refinancing to a lower rate could help reduce your monthly payments and save thousands over the life of the loan.
$1,893/mo
Est. payment
Explore your selling options
Work with a Zillow partner agent
Leverage their expertise and Zillow's premium Showcase listings to get your home seen by more buyers.
Get startedList with your own agent
Get your home in front of millions of buyers by listing it on Zillow.
Learn how to do itSell it yourself
Take full control of how buyers see your home on Zillow by listing For Sale by Owner (FSBO).
List your homeWhat's special
Zillow last checked:
Listing updated:
Listed by:
Michael Calabro (860)983-8098,
Coldwell Banker Calabro 860-529-7007,
Roberto Vannucchi 203-249-7178,
Homegenius Real Estate LLC
Bought with:
Trevor Burke, RES.0803628
Regency Real Estate, LLC
Source: Smart MLS,MLS#: 24106208
Facts & features
Interior
Bedrooms & bathrooms
- Bedrooms: 3
- Bathrooms: 2
- Full bathrooms: 2
Primary bedroom
- Features: Walk-In Closet(s), Wall/Wall Carpet
- Level: Upper
- Area: 217.2 Square Feet
- Dimensions: 12 x 18.1
Bedroom
- Features: Wall/Wall Carpet
- Level: Upper
- Area: 133.56 Square Feet
- Dimensions: 10.6 x 12.6
Bedroom
- Features: Wall/Wall Carpet
- Level: Upper
- Area: 123.5 Square Feet
- Dimensions: 9.5 x 13
Dining room
- Features: Hardwood Floor
- Level: Main
- Area: 172.9 Square Feet
- Dimensions: 13 x 13.3
Kitchen
- Features: Kitchen Island, Vinyl Floor
- Level: Main
- Area: 220.78 Square Feet
- Dimensions: 13.3 x 16.6
Living room
- Features: Hardwood Floor
- Level: Main
- Area: 220.8 Square Feet
- Dimensions: 12 x 18.4
Heating
- Forced Air, Oil
Cooling
- Central Air
Appliances
- Included: Oven/Range, Range Hood, Dishwasher, Electric Water Heater, Water Heater
- Laundry: Lower Level
Features
- Wired for Data
- Windows: Thermopane Windows
- Basement: Full,Unfinished
- Attic: Access Via Hatch
- Has fireplace: No
- Common walls with other units/homes: End Unit
Interior area
- Total structure area: 1,260
- Total interior livable area: 1,260 sqft
- Finished area above ground: 1,260
- Finished area below ground: 0
Property
Parking
- Total spaces: 1
- Parking features: Attached, Garage Door Opener
- Attached garage spaces: 1
Features
- Stories: 2
- Patio & porch: Patio
- Exterior features: Sidewalk, Rain Gutters, Lighting
Lot
- Features: Sloped
Details
- Parcel number: 2442294
- Zoning: R-12
- Special conditions: Real Estate Owned
Construction
Type & style
- Home type: Condo
- Property subtype: Condominium, Half Duplex
- Attached to another structure: Yes
Materials
- Vinyl Siding
Condition
- New construction: No
- Year built: 2001
Utilities & green energy
- Sewer: Public Sewer
- Water: Public
Green energy
- Energy efficient items: Windows
Community & HOA
Community
- Features: Medical Facilities, Near Public Transport, Shopping/Mall
HOA
- Has HOA: No
Location
- Region: Southington
Financial & listing details
- Price per square foot: $198/sqft
- Tax assessed value: $154,950
- Annual tax amount: $5,146
- Date on market: 7/18/2025
Price history
| Date | Event | Price |
|---|---|---|
| 3/20/2026 | Sold | $250,000$198/sqft |
Source:  Smart MLS #24106208 Report a problem Smart MLS #24106208 Report a problem | ||
Public tax history
Tax history is unavailable.
Neighborhood: 06489
Nearby homes
- $250,0003 bd1 ba1.2k sqft45 Hart St, Southington, CT 06489Sold
- $367,2003 bd2 ba1.2k sqft43 Hart St, Southington, CT 06489Off Market
- $--3 bd2 ba1.2k sqft43 Hart St UNIT 43, Southington, CT 06489Off Market
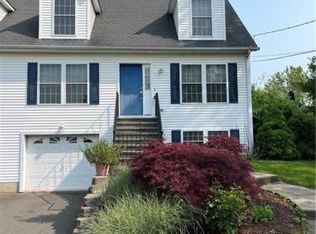
- $561,5003 bd2 ba1.9k sqft53 Riverside Ct, Southington, CT 06489Off Market
- $600,0003 bd3 ba2.3k sqft49 Riverside Ct, Southington, CT 06489Sold
- $615,4003 bd3 ba2k sqft56 Riverside Ct, Southington, CT 06489Off Market
- $559,2003 bd2 ba1.8k sqft41 Riverside Ct, Southington, CT 06489Off Market
- $455,2003 bd2 ba1.2k sqft75 Hart St, Southington, CT 06489Off Market
Nearby schools
GreatSchools rating
- 8/10Flanders SchoolGrades: K-5Distance: 1.6 mi
- 9/10Joseph A. Depaolo Middle SchoolGrades: 6-8Distance: 1.3 mi
- 6/10Southington High SchoolGrades: 9-12Distance: 1 mi
Schools provided by the listing agent
- High: Southington
Source: Smart MLS. This data may not be complete. We recommend contacting the local school district to confirm school assignments for this home.
Sell for more on Zillow
Get a Zillow Showcase℠ listing at no additional cost and you could sell for .
$253,000
2% more
+$5,060
With Zillow Showcase(estimated)
$258,060
Sell for more on Zillow
Get a Zillow Showcase℠ listing at no additional cost and you could sell for .
$253,000
2% more
+$5,060
With Zillow Showcase(estimated)
$258,060
- Connecticut
- Hartford County
- Southington
- 06489
- 45 Hart Street Unit A
