Skip main navigation
Sold for $421,000
  • $421,000

    45 Hartley Street, North Haven, CT 06473

    3beds
    1,456sqft
    Single Family Residence
    Built in 1930
    7,405 Square Feet Lot
    $414,500 Zestimate®
    $289/sqft
    $3,051 Estimated rent

    Home value

    $414,500

    $394,000 - $435,000

    $3,051/mo

    Zestimate® history
    Loading
    Loading...

    Owner options

    List your home for rent

    $3,051/mo

    Rent Zestimate®

    Find your next renter with Zillow Rental Manager. Plus, with online applications, you can quickly screen prospective tenants – for free.

    Learn more

    $3,051/mo

    Rent Zestimate®

    Refinance and save

    $3,207/mo

    Est. payment

    Refinancing to a lower rate could help reduce your monthly payments and save thousands over the life of the loan.

    See today's rates

    $3,207/mo

    Est. payment

    Explore your selling options

    Work with a Zillow partner agent

    Leverage their expertise and Zillow's premium Showcase listings to get your home seen by more buyers.

    Get started

    List with your own agent

    Get your home in front of millions of buyers by listing it on Zillow.

    Learn how to do it

    Sell it yourself

    Take full control of how buyers see your home on Zillow by listing For Sale by Owner (FSBO).

    List your home

    What's special

    Large deckCovered front entrySpacious enclosed porchGenerous counter spaceHardwood floors throughoutKitchen offers ample cabinetry
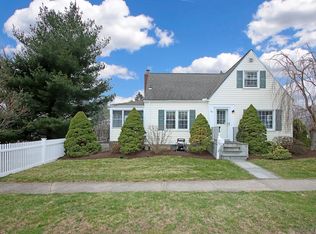
    A truly special home is finally on the market and ready for its next owners! Nestled in the heart of North Haven's desirable Augerville/Whitney Ridge neighborhood, this charming home offers the perfect blend of a peaceful setting & everyday convenience. Located on a quiet side street, you'll enjoy a tranquil atmosphere while remaining just minutes from shopping, dining, parks, schools & major commuter routes. A covered front entry welcomes you into the main living area, where the living room features a fireplace as its focal point and flows seamlessly into the formal dining room. The kitchen offers ample cabinetry, generous counter space & a convenient breakfast bar for casual dining. Just off the kitchen is a spacious enclosed porch, providing the perfect place to relax and enjoy the outdoors throughout much of the year without worrying about the weather. Completing the first floor is a versatile bonus room, currently used as a home office, but equally suited as a den, playroom, or hobby space, along with a convenient half bathroom. Upstairs, you'll find 3 bedrooms that share a full bathroom. A pleasant surprise for a home of this era is the exceptional amount of closet space throughout. The full basement provides additional storage, laundry & mechanicals. Outside, you'll appreciate the detached 1 car garage, large deck & the level backyard, offering plenty of space for outdoor entertaining, gardening, or recreation. CT Basement system in place! Hardwood floors throughout. See attached for information on the transferable lifetime warranty on my waterproofing system installed by CT Basement Systems. 200 Amp service upgrade (04/2020). 40 gallon natural gas short chimney vented water heater with 6 year warranty (installed 01/2025) The seller prefers to sell the property as-is and has priced the home accordingly, allowing the next owner the opportunity to make their own cosmetic updates and personal touches.

    Zillow last checked:

    Listing updated:

    Listed by:

    Lauren Freedman (203)889-8336,

    Coldwell Banker Realty 203-481-4571

    Bought with:

    Wesley Krombel, REB.0794844

    Real Broker CT, LLC

    Source: Smart MLS,MLS#: 24195443MLS Logo

    Facts & features

    Interior

    Bedrooms & bathrooms
    • Bedrooms: 3
    • Bathrooms: 2
    • Full bathrooms: 1
    • 1/2 bathrooms: 1
    Rooms
    • Room types: Bonus Room
    Primary bedroom
    • Level: Upper
    Bedroom
    • Level: Upper
    Bedroom
    • Level: Upper
    Dining room
    • Level: Main
    Living room
    • Level: Main
    Heating
    • Steam, Natural Gas
    Cooling
    • None
    Appliances
    • Included: Gas Range, Microwave, Refrigerator, Dishwasher, Trash Compactor, Washer, Dryer, Gas Water Heater, Water Heater
    • Laundry: Lower Level
    Features
    • Doors: Storm Door(s)
    • Windows: Storm Window(s), Thermopane Windows
    • Basement: Full,Unfinished,Storage Space
    • Attic: Access Via Hatch
    • Number of fireplaces: 1
    Interior area
    • Total structure area: 1,456
    • Total interior livable area: 1,456 sqft
    • Finished area above ground: 1,456
    • Finished area below ground: 0

    Property

    Parking
    • Total spaces: 1
    • Parking features: Detached
    • Garage spaces: 1
    Features
    • Patio & porch: Deck
    • Exterior features: Rain Gutters
    Lot
    • Size: 7,405 Square Feet
    • Features: Level
    Details
    • Additional structures: Shed(s)
    • Parcel number: 2016626
    • Zoning: R12

    Construction

    Type & style
    • Home type: SingleFamily
    • Architectural style: Colonial
    • Property subtype: Single Family Residence
    Materials
    • Vinyl Siding
    • Foundation: Concrete Perimeter
    • Roof: Asphalt
    Condition
    • New construction: No
    • Year built: 1930

    Utilities & green energy

    • Sewer: Public Sewer
    • Water: Public
    • Utilities for property: Cable Available
    Green energy
    • Energy efficient items: Doors, Windows

    Community & HOA

    Community
    • Features: Near Public Transport, Golf, Health Club, Library, Medical Facilities, Park, Playground
    • Subdivision: Augerville
    HOA
    • Has HOA: No
    Location
    • Region: North Haven

    Financial & listing details

    • Price per square foot: $289/sqft
    • Tax assessed value: $232,400
    • Annual tax amount: $7,102
    • Date on market: 8/5/2026

    Price history

    DateEventPrice
    10/9/2026Sold$421,000+0.2%$289/sqft
    Source: Smart MLS #24195443 Report a problem
    8/26/2026Price change$420,000-1.2%$288/sqft
    Source: Smart MLS #24195443 Report a problem
    8/5/2026Listed for sale$425,000+149.3%$292/sqft
    Source: Smart MLS #24195443 Report a problem
    2/4/2021Sold$170,500+34.3%$117/sqft
    Source: Public Record Report a problem
    12/29/1998Sold$127,000-29.1%$87/sqft
    Source: Public Record Report a problem
    3/23/1989Sold$179,250+0.7%$123/sqft
    Source: Public Record Report a problem
    5/29/1987Sold$178,000$122/sqft
    Source: Public Record Report a problem

    Public tax history

    YearProperty taxesTax assessment
    2025$6,847 +13.9%$232,400 +33.9%
    2024$6,014 +6.1%$173,610
    2023$5,668 +6.3%$173,610
    2022$5,332 $173,610
    2021$5,332 +0%$173,610
    2020$5,332 +0.4%$173,610 +1.9%
    2019$5,312 $170,380
    2018$5,312 +2%$170,380
    2017$5,210 +0.2%$170,380
    2016$5,202 $170,380
    Find assessor info on the county website

    Neighborhood: 06473

    Nearby schools

    GreatSchools rating
    Schools provided by the listing agent
    • High: North Haven

    Source: Smart MLS. This data may not be complete. We recommend contacting the local school district to confirm school assignments for this home.

    Sell for more on Zillow
    Get a Zillow Showcase℠ listing at no additional cost and you could sell for .
    $414,500
    2% more
    +$8,290
    With Zillow Showcase(estimated)
    $422,790
    Sell for more on Zillow
    Get a Zillow Showcase℠ listing at no additional cost and you could sell for .
    $414,500
    2% more
    +$8,290
    With Zillow Showcase(estimated)
    $422,790