45 Hathaway Lane is a historically and architecturally significant Center Hall Colonial, situated on a bucolic lane, offering privacy and beautiful views, in the prestigious, highly sought-after Gedney Farms section of White Plains. Once the personal residence of renowned Westchester architect, Philip Brooks Nichols, the 1931 house is a masterpiece of timeless design with original details such as beautiful, wide-planked oak floors, eye-catching Dutch doors and stunning arched entryways. Set on a completely level 1/3 acre site with mature plantings, complete with a covered terrace and large private balcony off the primary bedroom, the property boasts three additional spacious bedrooms, a wood-paneled home office with fireplace and bay window and an elegant living room with working fireplace and French doors which open to the terrace. In addition to the gracious formal dining room, the large eat-in kitchen, with breakfast bar, is perfect for entertaining as well as daily living. With a spacious feel throughout and brimming with natural light, this is a property which will appeal to buyers with a keen regard for style and location. Additional Information: Amenities:Marble Bath,Pedestal Sink,Stall Shower,Storage,ParkingFeatures:2 Car Attached,
Sold for $1,535,000
$1,535,000
45 Hathaway Lane, White Plains, NY 10605
4beds
3,242sqft
Single Family Residence, Residential
Built in 1931
0.35 Acres Lot
$1,777,800 Zestimate®
$473/sqft
$7,891 Estimated rent
Home value
$1,777,800
$1.62M - $1.96M
$7,891/mo
Zestimate® history
Owner options
List your home for rent
$7,891/mo
Rent Zestimate®
Find your next renter with Zillow Rental Manager. Plus, with online applications, you can quickly screen prospective tenants – for free.
$7,891/mo
Rent Zestimate®
Refinance and save
$10,374/mo
Est. payment
Refinancing to a lower rate could help reduce your monthly payments and save thousands over the life of the loan.
$10,374/mo
Est. payment
Explore your selling options
Work with a Zillow partner agent
Leverage their expertise and Zillow's premium Showcase listings to get your home seen by more buyers.
Get startedList with your own agent
Get your home in front of millions of buyers by listing it on Zillow.
Learn how to do itSell it yourself
Take full control of how buyers see your home on Zillow by listing For Sale by Owner (FSBO).
List your homeWhat's special
Privacy and beautiful viewsDutch doorsWide-planked oak floorsStunning arched entrywaysGracious formal dining roomCovered terraceMature plantings
Zillow last checked:
Listing updated:
Listed by:
Jennifer Baldinger 646-522-0293,
Julia B Fee Sothebys Int. Rlty 914-725-3305
Bought with:
Non Member-MLS
Buyer Representation Office
Source: OneKey® MLS as distributed by MLS GRID,MLS#: H6328951
Facts & features
Interior
Bedrooms & bathrooms
- Bedrooms: 4
- Bathrooms: 3
- Full bathrooms: 2
- 1/2 bathrooms: 1
Heating
- Steam
Cooling
- Wall/Window Unit(s)
Appliances
- Included: Stainless Steel Appliance(s), Gas Water Heater, Cooktop, Dishwasher, Dryer, Freezer, Microwave, Refrigerator, Oven, Washer
- Laundry: Inside
Features
- Built-in Features, Cathedral Ceiling(s), Chefs Kitchen, Eat-in Kitchen, Formal Dining, Entrance Foyer, Granite Counters, Kitchen Island, Primary Bathroom, Original Details, Pantry
- Flooring: Hardwood
- Windows: Drapes, Screens, Blinds, Storm Window(s), Oversized Windows, Wall of Windows
- Basement: Full
- Attic: Full,Pull Stairs
- Number of fireplaces: 2
Interior area
- Total structure area: 3,242
- Total interior livable area: 3,242 sqft
Property
Parking
- Total spaces: 2
- Parking features: Attached, Driveway
- Has uncovered spaces: Yes
Features
- Levels: Two
- Stories: 2
- Patio & porch: Patio, Porch, Terrace
- Exterior features: Juliet Balcony, Mailbox
Lot
- Size: 0.35 Acres
- Features: Near School, Near Shops, Near Public Transit, Sprinklers In Front, Sprinklers In Rear, Views, Level
Details
- Parcel number: 1700131014000050000006
Construction
Type & style
- Home type: SingleFamily
- Architectural style: Colonial
- Property subtype: Single Family Residence, Residential
Materials
- Advanced Framing Technique
Condition
- Year built: 1931
Utilities & green energy
- Sewer: Public Sewer
- Water: Public
- Utilities for property: Trash Collection Public
Community & HOA
HOA
- Has HOA: No
- Amenities included: Park
Location
- Region: White Plains
Financial & listing details
- Price per square foot: $473/sqft
- Tax assessed value: $23,000
- Annual tax amount: $25,628
- Date on market: 9/25/2024
- Cumulative days on market: 5 days
- Listing agreement: Exclusive Right To Sell
- Inclusions: Door Hardware, Fireplace Equip, Oven/Range
- Exclusions: Selected Light Fixtures
Price history
| Date | Event | Price |
|---|---|---|
| 12/16/2024 | Sold | $1,535,000+9.7%$473/sqft |
Source:  OneKey® MLS as distributed by MLS GRID #H6328951 Report a problem OneKey® MLS as distributed by MLS GRID #H6328951 Report a problem | ||
| 10/2/2024 | Pending sale | $1,399,000+20.1%$432/sqft |
Source: OneKey® MLS as distributed by MLS GRID #H6328951 Report a problem | ||
| 11/17/2008 | Sold | $1,165,000-9.6%$359/sqft |
Source: Public Record Report a problem | ||
| 7/28/2008 | Listing removed | $1,289,000$398/sqft |
Source: NCI #2812362 Report a problem | ||
| 6/12/2008 | Listed for sale | $1,289,000$398/sqft |
Source: NCI #2812362 Report a problem | ||
| 5/6/2008 | Listing removed | $1,289,000$398/sqft |
Source: NCI #2812362 Report a problem | ||
| 4/23/2008 | Listed for sale | $1,289,000-9.5%$398/sqft |
Source: NCI Report a problem | ||
| 1/7/2008 | Listing removed | $1,425,000$440/sqft |
Source: Better Homes and Gardens Rand Realty #2726981 Report a problem | ||
| 11/11/2007 | Listed for sale | $1,425,000$440/sqft |
Source: Better Homes and Gardens Rand Realty #2726981 Report a problem | ||
Public tax history
| Year | Property taxes | Tax assessment |
|---|---|---|
| 2025 | -- | $23,000 |
| 2024 | -- | $23,000 |
| 2023 | -- | $23,000 |
| 2022 | -- | $23,000 |
| 2021 | -- | $23,000 |
| 2020 | -- | $23,000 |
| 2019 | -- | $23,000 |
| 2018 | -- | $23,000 |
| 2017 | -- | $23,000 |
| 2016 | -- | $23,000 |
| 2015 | -- | $23,000 |
| 2014 | -- | $23,000 |
| 2013 | -- | $23,000 -3.4% |
| 2012 | -- | $23,800 |
| 2011 | -- | $23,800 |
| 2010 | -- | $23,800 |
| 2009 | -- | $23,800 -5.6% |
| 2008 | -- | $25,200 +9.1% |
| 2007 | -- | $23,100 |
| 2006 | -- | $23,100 |
| 2005 | -- | $23,100 |
| 2004 | -- | $23,100 |
| 2003 | -- | $23,100 |
| 2002 | -- | $23,100 |
| 2001 | -- | $23,100 |
| 2000 | -- | $23,100 |
| 1999 | -- | $23,100 |
Find assessor info on the county website
Neighborhood: Gedney Farms
Nearby homes
- $1,601,7003 bd3 ba3k sqft43 Hathaway Ln, White Plains, NY 10605Off Market
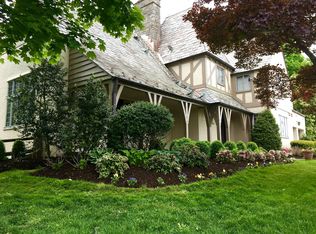
- $1,969,0005 bd4 ba4.8k sqft47 Hathaway Ln, White Plains, NY 10605Off Market
- $1,740,2005 bd3 ba3.5k sqft28 Oxford Rd, White Plains, NY 10605Off Market
- $1,782,0005 bd4 ba4.3k sqft30 Oxford Rd, White Plains, NY 10605Off Market
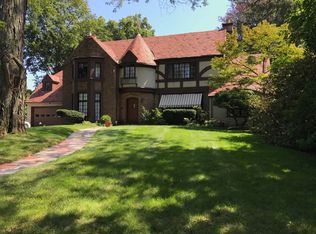
- $2,047,9005 bd5 ba3.8k sqft41 Hathaway Ln, White Plains, NY 10605Off Market
- $1,486,4004 bd3 ba3.3k sqft49 Hathaway Ln, White Plains, NY 10605Off Market
- $2,527,9004 bd5 ba4.5k sqft24 Oxford Rd, White Plains, NY 10605Off Market
- $1,558,1003 bd2 ba2.8k sqft32 Oxford Rd, White Plains, NY 10605Off Market
Nearby schools
GreatSchools rating
- 8/10Ridgeway SchoolGrades: K-5Distance: 0.8 mi
- 6/10White Plains Middle SchoolGrades: 6-8Distance: 1 mi
- 7/10White Plains Senior High SchoolGrades: 9-12Distance: 0.6 mi
Schools provided by the listing agent
- Middle: White Plains Middle School
- High: White Plains Senior High School
Source: OneKey® MLS as distributed by MLS GRID. This data may not be complete. We recommend contacting the local school district to confirm school assignments for this home.
Get a cash offer in 3 minutes
Find out how much your home could sell for in as little as 3 minutes with a no-obligation cash offer.
Estimated market value
$1,777,800
Get a cash offer in 3 minutes
Find out how much your home could sell for in as little as 3 minutes with a no-obligation cash offer.
Estimated market value
$1,777,800
- New York
- Westchester County
- White Plains
- 10605
- Gedney Farms
- 45 Hathaway Lane
Nearby cities
Nearby neighborhoods
Nearby zip codes
Other White Plains Topics
