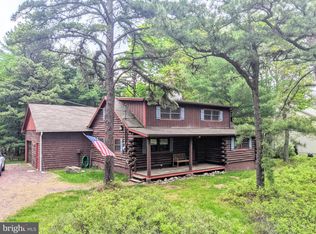
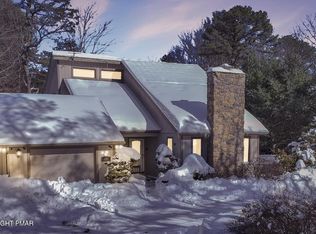
Welcome to your perfect Pocono escape in the sought-after Lake Harmony area! Whether you're looking for a full-time residence, a weekend retreat, or a strong investment, this property checks every box. Located near a charming town with lake access, playground, indoor and outdoor pools, fitness center, and tennis courts—plus ATV-friendly roads—you'll be surrounded by year-round fun. Two ski resorts and top Pocono attractions are just minutes away. Inside, the lower level is designed for entertaining with a spacious family/game room featuring a pellet stove, bar area, and sliding doors that open to a hot tub that you can soke up the beauty of nature. Plus a large yard with a fire pit. A bedroom, half bath with laundry, and an attached garage complete this level. The main level welcomes you with soaring cathedral ceilings, a grand stone fireplace, and an open living area that flows to a 28' x 10' deck—ideal for relaxing and watching the wildlife. A well-appointed kitchen, two comfortable bedrooms, and an updated full bath offer plenty of space for guests. Upstairs, the loft overlooks the living area and provides flexible space for an office, reading nook, or additional lounge area. The primary suite offers a peaceful retreat with a walk-in closet, cozy sitting area, and a beautifully updated bathroom with a stunning walk-in shower. This home blends rustic charm with modern updates, creating a warm and inviting atmosphere both inside and out. Whether hosting family, friends, or vacationers, this property offers incredible value and versatility in one of the Poconos' most desirable locations.
Sold for $550,000
Price history
| Date | Event | Price |
|---|---|---|
| 12/10/2025 | Sold | $550,000+0.2%$275/sqft |
Source: PMAR #PM-136677 Report a problem | ||
| 10/29/2025 | Pending sale | $549,000$275/sqft |
Source: PMAR #PM-136677 Report a problem | ||
| 10/21/2025 | Listed for sale | $549,000+2.4%$275/sqft |
Source: PMAR #PM-136677 Report a problem | ||
| 9/15/2023 | Sold | $536,000-1.1%$268/sqft |
Source:  GLVR #717536 Report a problem GLVR #717536 Report a problem | ||
| 8/14/2023 | Pending sale | $542,000$271/sqft |
Source: GLVR #717536 Report a problem | ||
| 7/27/2023 | Price change | $542,000-1.4%$271/sqft |
Source: GLVR #717536 Report a problem | ||
| 5/17/2023 | Listed for sale | $549,900-1.8%$275/sqft |
Source: GLVR #717536 Report a problem | ||
| 5/17/2023 | Listing removed | $559,900$280/sqft |
Source: GLVR #717302 Report a problem | ||
| 5/12/2023 | Listed for sale | $559,900-1.6%$280/sqft |
Source: GLVR #717302 Report a problem | ||
| 5/5/2023 | Listing removed | -- |
Source: PMAR #PM-104340 Report a problem | ||
| 5/2/2023 | Price change | $569,000-1.7%$285/sqft |
Source: PMAR #PM-104340 Report a problem | ||
| 4/17/2023 | Price change | $579,000-1.7%$290/sqft |
Source: PMAR #PM-104340 Report a problem | ||
| 4/6/2023 | Price change | $589,000-1%$295/sqft |
Source: PMAR #PM-104340 Report a problem | ||
| 3/21/2023 | Price change | $595,000-0.7%$298/sqft |
Source: PMAR #PM-104340 Report a problem | ||
| 3/7/2023 | Listed for sale | $599,000+50.1%$300/sqft |
Source: PMAR #PM-104340 Report a problem | ||
| 2/8/2022 | Sold | $399,000$200/sqft |
Source: Public Record Report a problem | ||
| 12/6/2021 | Pending sale | $399,000$200/sqft |
Source: GLVR #677960 Report a problem | ||
| 12/6/2021 | Listed for sale | $399,000$200/sqft |
Source: GLVR #677960 Report a problem | ||
| 11/11/2021 | Pending sale | $399,000$200/sqft |
Source: GLVR #677960 Report a problem | ||
| 10/19/2021 | Listed for sale | $399,000+99.5%$200/sqft |
Source: PMAR #PM-90953 Report a problem | ||
| 2/10/2014 | Sold | $200,000$100/sqft |
Source: Public Record Report a problem | ||
Get a cash offer in 3 minutes
Find out how much your home could sell for in as little as 3 minutes with a no-obligation cash offer.
Estimated market value
$579,400
