Rare opportunity to own a meticulously-maintained, custom-designed estate on 2.51 private acres in the heart of Norris. This residence, designed by award-winning Knoxville architect (and Norris native) Duane Grieve, of Grieve, Ruth & Hankins Architects, seamlessly blends architectural sophistication with the natural beauty of its bucolic surroundings. The interior is anchored by a magnificent two-room central fireplace situated between the naturally-lit, cathedral-ceilinged Great Room and the gorgeous custom kitchen. The wooded exterior offers peace and privacy on all sides, and immediate direct access to the Eagle Trail in the Norris Watershed. No detail has been overlooked in the home's preservation, featuring a professionally-encapsulated crawlspace and foundation stabilization by AFS (with a lifetime transferable warranty). Recent high-value updates include a fresh exterior paint job (2023), a high-efficiency AMANA 16 SEER heat pump (2019) and a modernized security system with a cellular LTE signal. Modern infrastructure meets classical design with underground utilities, AT&T fiber internet, and natural gas availability on-site. Enjoy peace of mind with a transferable termite and pest contract and recent appliance upgrades, including a new Whirlpool cooktop and dishwasher (2025) and Jenn Air refrigerator. This is a unique opportunity to secure a legacy property in one of Norris's most desirable locations.
Pending - continue to show - inspection
$792,000
45 Hickory Trl, Norris, TN 37828
3beds
2,506sqft
Single Family Residence
Built in 1988
2.51 Acres Lot
$-- Zestimate®
$316/sqft
$-- HOA
What's special
- 122 days
- 113
- 4
Zillow last checked:
Listing updated:
Listed by:
Stephen M Reddick 865-898-5068,
Betsy Coleman Realty Co. 865-220-8881
Source: East Tennessee Realtors,MLS#: 1341475
Facts & features
Interior
Bedrooms & bathrooms
- Bedrooms: 3
- Bathrooms: 3
- Full bathrooms: 2
- 1/2 bathrooms: 1
Heating
- Central, Heat Pump, Electric
Cooling
- Central Air
Appliances
- Included: Dishwasher, Disposal, Dryer, Microwave, Range, Refrigerator, Washer
Features
- Walk-In Closet(s), Cathedral Ceiling(s), Kitchen Island, Pantry, Eat-in Kitchen
- Flooring: Carpet, Hardwood, Vinyl, Tile
- Windows: Wood Frames
- Basement: Crawl Space Sealed
- Number of fireplaces: 1
- Fireplace features: Brick, Double Sided, Wood Burning
Interior area
- Total structure area: 2,506
- Total interior livable area: 2,506 sqft
Property
Parking
- Total spaces: 2
- Parking features: Garage Faces Side, Off Street, Garage Door Opener, Attached, Main Level
- Attached garage spaces: 2
Features
- Has view: Yes
- View description: Trees/Woods
Lot
- Size: 2.51 Acres
- Dimensions: 326 x 344 x 179 x 149 x 399
- Features: Private, Wooded, Level
Details
- Parcel number: 020 06700 000
Construction
Type & style
- Home type: SingleFamily
- Architectural style: Other
- Property subtype: Single Family Residence
Materials
- Wood Siding, Brick
Condition
- Year built: 1988
Utilities & green energy
- Sewer: Public Sewer
- Water: Public
Community & HOA
Community
- Security: Security System
- Subdivision: New Norris Unit 5
Location
- Region: Norris
Financial & listing details
- Price per square foot: $316/sqft
- Tax assessed value: $586,500
- Annual tax amount: $3,503
- Date on market: 5/22/2026
- Listing terms: New Loan,Cash,Conventional
Estimated market value
Not available
Estimated sales range
Not available
Not available
Price history
| Date | Event | Price |
|---|---|---|
| 8/4/2026 | Pending sale | $792,000$316/sqft |
Source:  East Tennessee Realtors #1341475 Report a problem East Tennessee Realtors #1341475 Report a problem | ||
| 5/22/2026 | Listed for sale | $792,000$316/sqft |
Source: East Tennessee Realtors #1341475 Report a problem | ||
Public tax history
| Year | Property taxes | Tax assessment |
|---|---|---|
| 2025 | $3,503 -5.9% | $146,625 +64.3% |
| 2024 | $3,723 | $89,225 |
| 2023 | $3,723 | $89,225 |
| 2022 | $3,723 | $89,225 |
| 2021 | $3,723 | $89,225 |
| 2020 | $3,723 +66.6% | $89,225 +15.4% |
| 2019 | $2,235 -35.2% | $77,325 |
| 2018 | $3,450 0% | $77,325 |
| 2017 | $3,450 0% | $77,325 |
| 2016 | $3,450 | $77,325 |
| 2015 | -- | $77,325 |
| 2014 | -- | $77,325 -6% |
| 2013 | -- | $82,275 |
| 2011 | $3,358 +4.1% | $82,275 |
| 2010 | $3,225 | $82,275 |
| 2009 | -- | $82,275 +23.4% |
| 2008 | $3,199 +10.3% | $66,650 |
| 2007 | $2,899 | $66,650 |
| 2006 | $2,899 | $66,650 |
| 2005 | $2,899 -17.8% | $66,650 |
| 2004 | $3,526 +38.6% | $66,650 +36.5% |
| 2003 | $2,544 | $48,825 +0% |
| 2001 | -- | $48,803 -75% |
| 2000 | -- | $195,210 |
Find assessor info on the county website
Monthly payment
Est. payment
Payment breakdown
Explore the cost of this home by adjusting the details. Changes won't be saved.Climate risks
Neighborhood: 37828
Nearby schools
Schools provided by the listing agent
- Elementary: Norris
- Middle: Norris
- High: Anderson County
Source: East Tennessee Realtors. This data may not be complete. We recommend contacting the local school district to confirm school assignments for this home.
Similar homes
- $689,9004 bd3 ba2.4k sqft134 Reservoir Rd, Norris, TN 37828Active
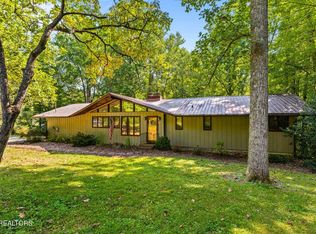
 MLS ID #1355334, Jennifer Yankee, Rocky Top Realty. East Tennessee Realtors
 - $665,0003 bd4 ba2.6k sqft219 Lone Ridge Ln, Clinton, TN 37716Active
 MLS ID #1355250, Linda Leon, Realty Executives Associates. East Tennessee Realtors
 - $720,0003 bd3 ba2.2k sqft605 S Charles G Seivers Blvd, Clinton, TN 37716Active
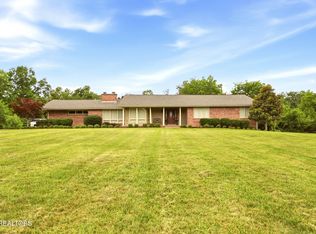 MLS ID #1345685, Ashley A. Mullins, Realty Executives Associates on the Square. East Tennessee Realtors
 - $949,9003 bd2 ba2.5k sqft973 Ridge Circle Rd, Andersonville, TN 37705Active
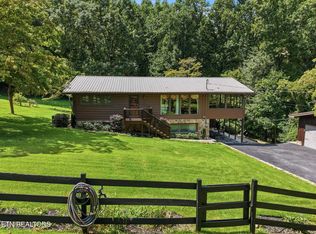 MLS ID #1353114, Beth Pyne, Realty Executives Associates. East Tennessee Realtors
 - $799,0004 bd4 ba2.5k sqft407 Eagle Bend Ln, Clinton, TN 37716ActiveMLS ID #1310713, Joey Smith, Sellers Realty Company, Inc.. East Tennessee Realtors
- $799,9003 bd4 ba2.8k sqft195 Kennedys Loop, La Follette, TN 37766ActiveMLS ID #1340831, Robin Butler, Realty Executives Associates. East Tennessee Realtors
- $999,9992 bd1 ba1.5k sqft309 River Rd, Andersonville, TN 37705ActiveMLS ID #1345604, Tausha Price, Elite Realty. East Tennessee Realtors
- $799,0003 bd2 ba2k sqft183 Ridgeview Cir, Sharps Chapel, TN 37866ActiveMLS ID #1337341, Kristi Dunlap, Astute Realty. East Tennessee Realtors
- $589,9003 bd2 ba2.3k sqft2045 Park Ln, Andersonville, TN 37705ActiveMLS ID #1352614, Holly Patterson, Holly Patterson Real Estate. East Tennessee Realtors
- $729,9003 bd3 ba3.5k sqft7837 Timber Glow Trl, Knoxville, TN 37938ActiveMLS ID #1342087, Alan Cottrell, Keller Williams. East Tennessee Realtors
- $825,0005 bd4 ba2.2k sqft123 Flat Lake Circle, Speedwell, TN 37870ActiveMLS ID #1347013, Tom P Sturm, Tennessee Home Finders, LLC. East Tennessee Realtors
- $749,9003 bd3 ba3.2k sqft5227 Beverly Oaks Dr, Knoxville, TN 37918For Sale
 MLS ID #3255172, Megan McConkey. RealTracs MLS as distributed by MLS GRID
 - $434,9003 bd2 ba1.9k sqft405 Sportsman Ln, Andersonville, TN 37705For SaleMLS ID #3546952, Amy Cannon / Owner Broker. RealTracs MLS as distributed by MLS GRID
- $434,9003 bd2 ba1.9k sqft405 Sportsman Rd, Andersonville, TN 37705ActiveMLS ID #1355117, Cherie Garcia, Keller Williams Signature. East Tennessee Realtors
- $499,0003 bd2 ba2.3k sqft285 Moody Hollow Rd, Knoxville, TN 37931ActiveMLS ID #1355028, Eugenia Bunch-Boyd, Coldwell Banker Jim Henry. East Tennessee Realtors
- $650,0005 bd5 ba3.7k sqft799 Twin Hills Ln, Jacksboro, TN 37757For SaleMLS ID #3510724, Brandi Crass. RealTracs MLS as distributed by MLS GRID
- $739,0003 bd3 ba1.8k sqft3000 Millstream Ln, Knoxville, TN 37931ActiveMLS ID #1347114, Missy Johnson, Wallace. East Tennessee Realtors
- $708,5004 bd4 ba3.5k sqft8127 Campbells Point Rd, Corryton, TN 37721ActiveMLS ID #1354420, Gage Dople, Wallace. East Tennessee Realtors
- $849,9003 bd2 ba1.9k sqft961 Indian River Boat Dock Rd, Jacksboro, TN 37757ActiveMLS ID #1334911, Lorra Ripperger, Ayers Auction and Real Estate. East Tennessee Realtors
- $595,0004 bd4 ba3.4k sqft770 Mount Paran Rd, Jacksboro, TN 37757For SaleMLS ID #3165191, Jennifer Scates. RealTracs MLS as distributed by MLS GRID
