Skip main navigation
Closed
  • $590,000

    45 Hidden Meadow Xing, Lancaster, NY 14086

    3beds
    1,912sqft
    Single Family Residence
    Built in 2022
    0.38 Acres Lot
    $599,600 Zestimate®
    $309/sqft
    $3,131 Estimated rent

    Home value

    $599,600

    $570,000 - $630,000

    $3,131/mo

    Zestimate® history
    Loading
    Loading...

    Owner options

    List your home for rent

    $3,131/mo

    Rent Zestimate®

    Find your next renter with Zillow Rental Manager. Plus, with online applications, you can quickly screen prospective tenants – for free.

    Learn more

    $3,131/mo

    Rent Zestimate®

    Refinance and save

    $4,036/mo

    Est. payment

    Refinancing to a lower rate could help reduce your monthly payments and save thousands over the life of the loan.

    See today's rates

    $4,036/mo

    Est. payment

    Explore your selling options

    Work with a Zillow partner agent

    Leverage their expertise and Zillow's premium Showcase listings to get your home seen by more buyers.

    Get started

    List with your own agent

    Get your home in front of millions of buyers by listing it on Zillow.

    Learn how to do it

    Sell it yourself

    Take full control of how buyers see your home on Zillow by listing For Sale by Owner (FSBO).

    List your home

    What's special

    Freestanding islandContemporary open concept interiorLarge composite deckStorage shedFirst floor laundry roomSpacious dining area
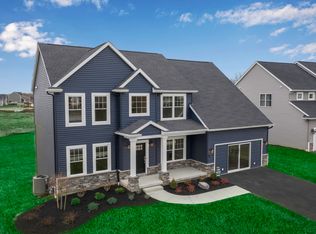
    Why build when you can buy this turn key Forbes Capretto exclusive design newly constructed in 2022 and crafted with flexibility in mind. This custom designed “Avery” floor plan combines a classic architectural stone and vinyl exterior with a contemporary, open concept interior incorporated into this 3 Bedroom and 2 Full Bath Ranch Home in Lancaster Schools. The inviting living room with gas fireplace flows seamlessly into the quartz kitchen with stainless appliances and a freestanding island in addition to a spacious dining area. Luxury vinyl plank flooring is found throughout the main living areas. Enjoy the convenience of a first floor laundry room. The primary bedroom features a large walk-in shower and an en-suite spa-like bath with a rainfall shower, soaking tub and double sink quartz vanity. Substantial capital upgrades have been added since the original build including a large composite deck, stockade vinyl fence surrounding the entire backyard, storage shed and Generac whole house gas generator. Additional state of the art mechanics include high efficiency furnace and central air, clean air exchange system, 200 AMP electrical and tankless hot water system. The finished daylight basement almost doubles the livable square footage of the already expansive floor plan. Abundant storage is available in the unfinished utility section of the basement and in the attached two car garage with custom epoxy floor. Welcome Home to 45 Hidden Meadow Crossing.

    Zillow last checked:

    Listing updated:

    Listed by:

    Ryan Daley 716-949-5189,

    Keller Williams Realty Lancaster

    Bought with:

    Dianne Michlinski, 10301210410

    HUNT Real Estate Corporation

    Source: NYSAMLSs,MLS#: B1660770MLS LogoOriginating MLS: Buffalo

    Facts & features

    Interior

    Bedrooms & bathrooms
    • Bedrooms: 3
    • Bathrooms: 2
    • Full bathrooms: 2
    • Main level bathrooms: 2
    • Main level bedrooms: 3
    Bedroom 1
    • Level: First
    • Dimensions: 17.00 x 14.00
    Bedroom 2
    • Level: First
    • Dimensions: 13.00 x 12.00
    Bedroom 3
    • Level: First
    • Dimensions: 12.00 x 12.00
    Basement
    • Level: Basement
    • Dimensions: 39.00 x 32.00
    Dining room
    • Level: First
    • Dimensions: 14.00 x 10.00
    Kitchen
    • Level: First
    • Dimensions: 14.00 x 13.00
    Living room
    • Level: First
    • Dimensions: 26.00 x 17.00
    Heating
    • Gas, Forced Air
    Cooling
    • Central Air
    Appliances
    • Included: Appliances Negotiable, Dryer, Dishwasher, Gas Oven, Gas Range, Gas Water Heater, Microwave, Refrigerator, Tankless Water Heater, Washer
    • Laundry: Main Level
    Features
    • Ceiling Fan(s), Entrance Foyer, Eat-in Kitchen, Separate/Formal Living Room, Kitchen Island, Living/Dining Room, Quartz Counters, Sliding Glass Door(s), Storage, Bedroom on Main Level, Bath in Primary Bedroom, Main Level Primary, Primary Suite
    • Flooring: Carpet, Luxury Vinyl, Tile, Varies
    • Doors: Sliding Doors
    • Windows: Thermal Windows
    • Basement: Egress Windows,Finished,Sump Pump
    • Number of fireplaces: 1
    Interior area
    • Total structure area: 1,912
    • Total interior livable area: 1,912 sqft

    Property

    Parking
    • Total spaces: 2
    • Parking features: Attached, Garage, Storage, Garage Door Opener
    • Attached garage spaces: 2
    Features
    • Levels: One
    • Stories: 1
    • Patio & porch: Covered, Deck, Porch
    • Exterior features: Blacktop Driveway, Deck, Fully Fenced, Private Yard, See Remarks
    • Fencing: Full
    Lot
    • Size: 0.38 Acres
    • Dimensions: 100 x 165
    • Features: Rectangular, Rectangular Lot, Residential Lot
    Details
    • Additional structures: Shed(s), Storage
    • Parcel number: 1452891260600008047000
    • Special conditions: Standard
    • Other equipment: Generator

    Construction

    Type & style
    • Home type: SingleFamily
    • Architectural style: Ranch
    • Property subtype: Single Family Residence
    Materials
    • Stone, Vinyl Siding, PEX Plumbing
    • Foundation: Poured
    • Roof: Asphalt,Architectural,Shingle
    Condition
    • Resale
    • Year built: 2022
    Details
    • Builder model: Forbes Capretto

    Utilities & green energy

    • Electric: Circuit Breakers
    • Sewer: Connected
    • Water: Connected, Public
    • Utilities for property: Cable Available, Electricity Connected, High Speed Internet Available, Sewer Connected, Water Connected
    Green energy
    • Energy efficient items: Appliances, HVAC, Lighting, Windows

    Community & neighborhood

    Location
    • Region: Lancaster
    • Subdivision: Hidden Mdw Sub-Ph 2

    Other

    Other facts
    • Listing terms: Cash,Conventional,FHA,VA Loan

    Price history

    DateEventPrice
    3/25/2026Sold$590,000+7.3%$309/sqft
    Source: NYSAMLSs #B1660770 Report a problem
    2/5/2026Pending sale$549,900$288/sqft
    Source: NYSAMLSs #B1660770 Report a problem
    2/3/2026Listed for sale$549,900+15.7%$288/sqft
    Source: NYSAMLSs #B1660770 Report a problem
    6/26/2022Sold$475,435+569.6%$249/sqft
    Source: NYSAMLSs #B1412793 Report a problem
    2/16/2022Sold$71,000$37/sqft
    Source: Public Record Report a problem

    Public tax history

    YearProperty taxesTax assessment
    2025-- $356,000
    2024-- $356,000
    2023-- $356,000 +17.6%
    2022-- $302,600 +505.2%
    2021-- $50,000
    2020-- $50,000 +4900%
    2019-- $1,000 -97.8%
    2018-- $45,000

    Find assessor info on the county website

    Neighborhood: 14086

    Nearby schools

    GreatSchools rating
    Schools provided by the listing agent
    • Middle: Lancaster Middle
    • High: Lancaster High
    • District: Lancaster

    Source: NYSAMLSs. This data may not be complete. We recommend contacting the local school district to confirm school assignments for this home.

    Sell for more on Zillow
    Get a Zillow Showcase℠ listing at no additional cost and you could sell for .
    $599,600
    2% more
    +$11,992
    With Zillow Showcase(estimated)
    $611,592