45 Highgate Ave — A Rare Opportunity in the Heart of the University District
This charming 4-bedroom, 1.5-bath home is ready for its next chapter. Nestled in one of the area's most sought-after neighborhoods, 45 Highgate Ave offers the kind of solid foundation that's hard to find — great bones, generous space, and endless potential.
With a little vision and some updating, this home truly has it all. A full basement and walk-up attic provide abundant storage or the opportunity to expand your living space. The detached 2-car garage is a rare find in this neighborhood, and the full covered front porch is the perfect spot to sip your morning coffee or host friends on a warm summer evening.
Whether you're an investor looking for your next project or a buyer ready to put your personal stamp on a home, 45 Highgate Ave is a canvas waiting to be transformed. This property is being sold AS is. The seller will not make any repairs on the property. Showings to begin immediately via showingtime. Offers due 6/16 at 5pm.
Pending
$199,000
45 Highgate Ave, Buffalo, NY 14214
4beds
1,908sqft
Single Family Residence
Built in 1918
7,000 Square Feet Lot
$-- Zestimate®
$104/sqft
$-- HOA
What's special
Full covered front porchGenerous spaceFull basementWalk-up attic
- 104 days
- 57
- 0
Zillow last checked:
Listing updated:
Listed by:
Keller Williams Realty WNY 716-832-3300,
Jared Threat 716-289-2496
Source: NYSAMLSs,MLS#: B1689401 Originating MLS: Buffalo
Originating MLS: BuffaloFacts & features
Interior
Bedrooms & bathrooms
- Bedrooms: 4
- Bathrooms: 2
- Full bathrooms: 1
- 1/2 bathrooms: 1
- Main level bathrooms: 1
Heating
- Gas, Radiator(s)
Appliances
- Included: Electric Water Heater, Gas Oven, Gas Range, Refrigerator
Features
- Eat-in Kitchen, Other, See Remarks
- Flooring: Laminate, Other, See Remarks, Varies
- Basement: Full
- Number of fireplaces: 1
Interior area
- Total structure area: 1,908
- Total interior livable area: 1,908 sqft
Property
Parking
- Total spaces: 1
- Parking features: Detached, Garage
- Garage spaces: 1
Features
- Levels: Two
- Stories: 2
- Exterior features: Concrete Driveway
Lot
- Size: 7,000 Square Feet
- Dimensions: 40 x 175
- Features: Rectangular, Rectangular Lot, Residential Lot
Details
- Parcel number: 1402000796200003013000
- Special conditions: Estate
Construction
Type & style
- Home type: SingleFamily
- Architectural style: Two Story
- Property subtype: Single Family Residence
Materials
- Composite Siding
- Foundation: Block
Condition
- Resale
- Year built: 1918
Utilities & green energy
- Sewer: Connected
- Water: Connected, Public
- Utilities for property: Sewer Connected, Water Connected
Community & HOA
Location
- Region: Buffalo
Financial & listing details
- Price per square foot: $104/sqft
- Tax assessed value: $214,000
- Annual tax amount: $1,948
- Date on market: 6/10/2026
- Cumulative days on market: 105 days
- Listing terms: Cash,Conventional
Estimated market value
Not available
Estimated sales range
Not available
Not available
Price history
| Date | Event | Price |
|---|---|---|
| 6/19/2026 | Pending sale | $199,000$104/sqft |
Source:  NYSAMLSs #B1689401 Report a problem NYSAMLSs #B1689401 Report a problem | ||
| 6/10/2026 | Listed for sale | $199,000+243.1%$104/sqft |
Source: NYSAMLSs #B1689401 Report a problem | ||
| 6/3/2005 | Sold | $58,000-31%$30/sqft |
Source: Agent Provided Report a problem | ||
| 6/29/1993 | Sold | $84,000$44/sqft |
Source: Agent Provided Report a problem | ||
Public tax history
| Year | Property taxes | Tax assessment |
|---|---|---|
| 2025 | -- | $214,000 +164.2% |
| 2024 | -- | $81,000 |
| 2023 | -- | $81,000 |
| 2022 | -- | $81,000 |
| 2021 | -- | $81,000 |
| 2020 | -- | $81,000 +3.8% |
| 2019 | -- | $78,000 |
| 2018 | -- | $78,000 |
| 2017 | $1,212 +161.3% | $78,000 |
| 2016 | $464 | $78,000 |
| 2015 | -- | $78,000 |
| 2014 | -- | $78,000 |
| 2013 | -- | $78,000 |
| 2012 | -- | $78,000 |
| 2011 | -- | $78,000 |
| 2010 | -- | $78,000 |
| 2009 | -- | $78,000 |
| 2008 | -- | $78,000 |
| 2007 | -- | $78,000 |
| 2006 | -- | $78,000 +16.2% |
| 2005 | -- | $67,100 |
| 2004 | -- | $67,100 |
| 2003 | -- | $67,100 |
| 2002 | -- | $67,100 |
| 2001 | -- | $67,100 -20.1% |
| 2000 | -- | $84,000 |
Find assessor info on the county website
Monthly payment
Climate risks
Neighborhood: LaSalle
Nearby schools
Schools provided by the listing agent
- District: Buffalo
Source: NYSAMLSs. This data may not be complete. We recommend contacting the local school district to confirm school assignments for this home.
Similar homes
- $199,0005 bd2 ba1.4k sqft205 Lasalle Ave, Buffalo, NY 14214For Sale

 MLS ID #B1690753, Labib Sirajee, Listing by: Towne Housing Real Estate. NYSAMLSs
 - $194,9004 bd2 ba1.3k sqft52 Wade Ave, Buffalo, NY 14214For Sale
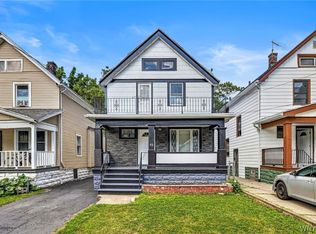 MLS ID #B1708977, Md Nazmul Hussain, Listing by: HUNT Real Estate ERA. NYSAMLSs
 - $180,0004 bd2 ba1.4k sqft28 Norma Pl, Buffalo, NY 14214For Sale
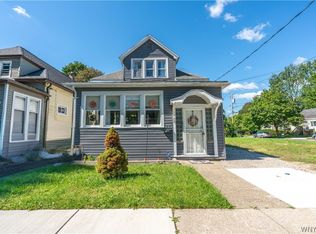 MLS ID #B1712979, Elizabeth Roberts, Listing by: HUNT Real Estate ERA. NYSAMLSs
 - $199,9004 bd2 ba1.9k sqft375 Winspear Ave, Buffalo, NY 14215For Sale
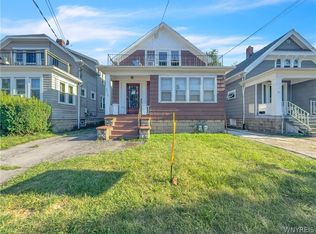 MLS ID #B1709087, Lita Tsung, Listing by: HUNT Real Estate ERA. NYSAMLSs
 - $219,0004 bd2 ba1.7k sqft56 Davidson Ave, Buffalo, NY 14215For SaleMLS ID #B1711405, Carissa Grisanti, Listing by: Serota Real Estate LLC. NYSAMLSs
- $209,9005 bd2 ba1.3k sqft120 Richlawn Ave, Buffalo, NY 14215For SaleMLS ID #B1713080, Md Nazmul Hussain, Listing by: HUNT Real Estate ERA. NYSAMLSs
- $210,0004 bd2 ba1.6k sqft36 Wendel Ave, Buffalo, NY 14223For SaleMLS ID #B1714233, Tracy Heneghan, Listing by: Gurney Becker & Bourne. NYSAMLSs
- $159,9004 bd2 ba1.3k sqft139 Humber Ave, Buffalo, NY 14215For SaleMLS ID #B1714603, Jason R Moore, Listing by: Keller Williams Realty WNY. NYSAMLSs
- $199,9003 bd2 ba1.4k sqft27 Johnson St, Lackawanna, NY 14218For SaleMLS ID #B1715132, Paul Buttenhoff, Listing by: Towne Housing Real Estate. NYSAMLSs
- $179,9003 bd2 ba1.6k sqft102 Wende St, Buffalo, NY 14211For SaleMLS ID #B1709194, Syed J Rizvi, Listing by: Keller Williams Realty WNY. NYSAMLSs
- $199,9003 bd2 ba1.2k sqft381 Herkimer St, Buffalo, NY 14213For SaleMLS ID #B1709486, Max Fenske, Listing by: Keller Williams Realty WNY. NYSAMLSs
- $219,9004 bd2 ba1.8k sqft106 Grandview Ave, Buffalo, NY 14223For SaleMLS ID #B1709487, Joshua James, Listing by: Keller Williams Realty WNY. NYSAMLSs
- $189,9004 bd2 ba1.9k sqft122 Ideal St, Buffalo, NY 14206For SaleMLS ID #B1705293, Md Nazmul Hussain, Listing by: HUNT Real Estate ERA. NYSAMLSs
- $205,0003 bd2 ba1.5k sqft1439 Kenmore Ave, Buffalo, NY 14217For SaleMLS ID #B1684355, Carissa Zamerski, Listing by: 716 Realty Group WNY LLC. NYSAMLSs
- $179,9004 bd2 ba1.4k sqft236 Barton St, Buffalo, NY 14213For SaleMLS ID #B1709033, Maxwell B Salman, Listing by: Towne Housing Real Estate. NYSAMLSs
- $209,9994 bd2 ba1.6k sqft39 Kamper Ave, Buffalo, NY 14210For SaleMLS ID #B1688594, Michele M Lawrie, Listing by: eXp Realty. NYSAMLSs
- $174,9003 bd1 ba1.5k sqft148 Deerfield Ave, Buffalo, NY 14215For SaleMLS ID #B1679871, Syed J Rizvi, Listing by: Keller Williams Realty WNY. NYSAMLSs
- $199,9004 bd2 ba2.5k sqft509 Woodlawn Ave, Buffalo, NY 14208For SaleMLS ID #B1705223, Mohammad Ali, Listing by: HUNT Real Estate ERA. NYSAMLSs
- $175,0004 bd2 ba1.4k sqft86 Garner Ave, Buffalo, NY 14213For SaleMLS ID #B1700983, Stephanie Karvouniaris, Listing by: HUNT Real Estate ERA. NYSAMLSs
- $199,9003 bd1 ba1.1k sqft160 Clover Pl, Cheektowaga, NY 14225For SaleMLS ID #B1712026, Joshua James, Listing by: Keller Williams Realty WNY. NYSAMLSs
