Looking for a great home in a wonderful neighbourhood! Then your search may be over when you purchase this lovely four bedroom brick front colonial in Hillwood Terrace. Formal Living and Dining Rooms with beautiful engineered hardwood flooring; Family Room with skylight and built-in cabinetry; hardwood flooring; and with a door leading out to a large enclosed Sun Porch; Kitchen with Island; electric stove; first floor Laundry and Powder Room. Upstairs is a large Owner's Bedroom; engineered hardwood flooring throughout; updated Owner's Bathroom with Shower stall; huge walk-in closet. There are three additional Bedrooms and a full Bathroom with tub/shower head. There is also a basement offering plenty of storage; 2 car side entry Garage. Items of Worthy Mention include: newer roof; whole house propane fueled generator; whole house attic fan; newer oil tank; newer stove, dishwasher and refrigerator; skylights in Family Room and Owner's Bedroom; beautiful hardwood flooring on both levels; great Sun Porch with screens and windows; newer hvac; ceiling fans in Bedrooms; nice lot with garden beds and trees; repaved driveway; many rooms freshly painted. All this in the award winning Pennsbury School District. Conveniently located within a short distance to Route 295 for commute to Philadelphia and the Princeton Corridor; shops and restaurants in Yardley, Newtown, New Hope and Lahaska. Warning: pack your suitcase . . . you won't want to leave!
Sold for $685,000
$685,000
45 Highland Dr, Yardley, PA 19067
4beds
2,147sqft
Single Family Residence
Built in 1969
-- sqft lot
$721,600 Zestimate®
$319/sqft
$4,210 Estimated rent
Home value
$721,600
$671,000 - $779,000
$4,210/mo
Zestimate® history
Owner options
List your home for rent
$4,210/mo
Rent Zestimate®
Find your next renter with Zillow Rental Manager. Plus, with online applications, you can quickly screen prospective tenants – for free.
$4,210/mo
Rent Zestimate®
Refinance and save
$4,374/mo
Est. payment
Refinancing to a lower rate could help reduce your monthly payments and save thousands over the life of the loan.
$4,374/mo
Est. payment
Explore your selling options
Work with a Zillow partner agent
Leverage their expertise and Zillow's premium Showcase listings to get your home seen by more buyers.
Get startedList with your own agent
Get your home in front of millions of buyers by listing it on Zillow.
Learn how to do itSell it yourself
Take full control of how buyers see your home on Zillow by listing For Sale by Owner (FSBO).
List your homeWhat's special
First floor laundryEnclosed sun porchBuilt-in cabinetryGarden bedsKitchen with islandNewer roofRepaved driveway
Zillow last checked:
Listing updated:
Listed by:
Ms. Colleen Evanchik 215-801-8957,
RE/MAX Total - Washington Crossing,
Co-Listing Agent: Tanya Evanchik 215-208-5028,
RE/MAX Total - Washington Crossing
Bought with:
Nicole Mitchell, RS346392
Keller Williams Real Estate-Langhorne
Source: Bright MLS,MLS#: PABU2092032
Facts & features
Interior
Bedrooms & bathrooms
- Bedrooms: 4
- Bathrooms: 3
- Full bathrooms: 2
- 1/2 bathrooms: 1
- Main level bathrooms: 1
Rooms
- Room types: Living Room, Dining Room, Bedroom 2, Bedroom 3, Bedroom 4, Kitchen, Family Room, Bedroom 1, Bathroom 1, Bathroom 2
Bedroom 1
- Features: Skylight(s)
- Level: Upper
- Area: 216 Square Feet
- Dimensions: 18 x 12
Bedroom 2
- Level: Upper
- Area: 110 Square Feet
- Dimensions: 11 x 10
Bedroom 3
- Level: Upper
- Area: 143 Square Feet
- Dimensions: 13 x 11
Bedroom 4
- Level: Upper
- Area: 143 Square Feet
- Dimensions: 13 x 11
Bathroom 1
- Features: Bathroom - Stall Shower
- Level: Upper
Bathroom 2
- Features: Bathroom - Tub Shower
- Level: Upper
Dining room
- Features: Chair Rail
- Level: Main
- Area: 121 Square Feet
- Dimensions: 11 x 11
Family room
- Features: Skylight(s), Built-in Features
- Level: Main
- Area: 264 Square Feet
- Dimensions: 22 x 12
Kitchen
- Features: Kitchen Island
- Level: Main
- Area: 143 Square Feet
- Dimensions: 13 x 11
Living room
- Level: Main
- Area: 198 Square Feet
- Dimensions: 18 x 11
Screened porch
- Level: Main
- Area: 285 Square Feet
- Dimensions: 19 x 15
Heating
- Baseboard, Oil
Cooling
- Central Air, Electric
Appliances
- Included: Electric Water Heater
Features
- Flooring: Hardwood
- Basement: Partial
- Number of fireplaces: 1
Interior area
- Total structure area: 2,147
- Total interior livable area: 2,147 sqft
- Finished area above ground: 2,147
- Finished area below ground: 0
Property
Parking
- Total spaces: 2
- Parking features: Garage Door Opener, Attached, Driveway
- Attached garage spaces: 2
- Has uncovered spaces: Yes
Accessibility
- Accessibility features: None
Features
- Levels: Two
- Stories: 2
- Patio & porch: Screened Porch
- Pool features: None
Details
- Additional structures: Above Grade, Below Grade
- Parcel number: 20020048
- Zoning: R2
- Special conditions: Standard
Construction
Type & style
- Home type: SingleFamily
- Architectural style: Colonial
- Property subtype: Single Family Residence
Materials
- Frame
- Foundation: Block
- Roof: Asphalt
Condition
- Very Good
- New construction: No
- Year built: 1969
Utilities & green energy
- Sewer: Public Sewer
- Water: Public
Community & HOA
Community
- Subdivision: Hillwood Terr
HOA
- Has HOA: No
Location
- Region: Yardley
- Municipality: LOWER MAKEFIELD TWP
Financial & listing details
- Price per square foot: $319/sqft
- Tax assessed value: $33,600
- Annual tax amount: $8,351
- Date on market: 4/18/2025
- Listing agreement: Exclusive Right To Sell
- Listing terms: Conventional,Cash
- Inclusions: Washer; Dryer; 2 Refrigerators; Whole House Generator; Window Treatments And Lighting Fixtures; Snowblower And Leaf Blower; Porch Furniture; Hammock
- Ownership: Fee Simple
Price history
| Date | Event | Price |
|---|---|---|
| 5/19/2025 | Sold | $685,000+9.6%$319/sqft |
Source:  Bright MLS #PABU2092032 Report a problem Bright MLS #PABU2092032 Report a problem | ||
| 4/23/2025 | Contingent | $625,000$291/sqft |
Source: Bright MLS #PABU2092032 Report a problem | ||
| 4/18/2025 | Listed for sale | $625,000$291/sqft |
Source: Bright MLS #PABU2092032 Report a problem | ||
Public tax history
| Year | Property taxes | Tax assessment |
|---|---|---|
| 2025 | $8,352 +0.8% | $33,600 |
| 2024 | $8,288 +9.7% | $33,600 |
| 2023 | $7,557 +2.2% | $33,600 |
| 2022 | $7,393 +1.6% | $33,600 |
| 2021 | $7,276 | $33,600 |
| 2020 | $7,276 +3.8% | $33,600 |
| 2018 | $7,006 +4.4% | $33,600 |
| 2017 | $6,711 | $33,600 |
| 2016 | $6,711 | $33,600 |
| 2015 | -- | $33,600 |
| 2014 | -- | $33,600 |
| 2013 | -- | $33,600 |
| 2012 | -- | $33,600 |
| 2011 | -- | $33,600 |
| 2010 | -- | $33,600 |
| 2009 | -- | $33,600 |
| 2008 | -- | $33,600 |
| 2007 | -- | $33,600 |
| 2006 | -- | $33,600 |
| 2005 | -- | $33,600 +300% |
| 2004 | -- | $8,400 |
| 2003 | -- | $8,400 |
| 2002 | -- | $8,400 |
| 2000 | -- | $8,400 |
Find assessor info on the county website
Neighborhood: 19067
Nearby homes
- $634,5004 bd2 ba2.3k sqft47 Highland Dr, Yardley, PA 19067Off Market
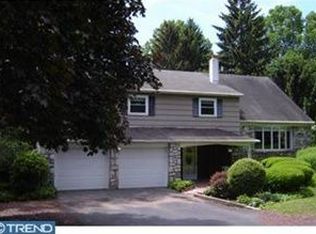
- $574,4004 bd2 ba1.3k sqft43 Highland Dr, Yardley, PA 19067Off Market
- $603,8006 bd2 ba2.2k sqft7 Concord Ln, Yardley, PA 19067Off Market
- $657,6004 bd2 ba1.9k sqft9 Concord Ln, Yardley, PA 19067Off Market
- $550,0004 bd3 ba2.4k sqft49 Highland Dr, Yardley, PA 19067Sold
- $627,8004 bd2 ba2.1k sqft42 Highland Dr, Yardley, PA 19067Off Market
- $510,0003 bd2 ba1.8k sqft11 Concord Ln, Yardley, PA 19067Sold
- $489,3004 bd1 ba1.6k sqft5 Concord Ln, Yardley, PA 19067Off Market
Nearby schools
GreatSchools rating
- 8/10Quarry Hill El SchoolGrades: K-5Distance: 0.8 mi
- 6/10Pennwood Middle SchoolGrades: 6-8Distance: 3.3 mi
- 7/10Pennsbury High SchoolGrades: 9-12Distance: 5.5 mi
Schools provided by the listing agent
- District: Pennsbury
Source: Bright MLS. This data may not be complete. We recommend contacting the local school district to confirm school assignments for this home.
Get a cash offer in 3 minutes
Find out how much your home could sell for in as little as 3 minutes with a no-obligation cash offer.
Estimated market value
$721,600
Get a cash offer in 3 minutes
Find out how much your home could sell for in as little as 3 minutes with a no-obligation cash offer.
Estimated market value
$721,600
- Pennsylvania
- Bucks County
- Yardley
- 19067
- 45 Highland Dr
Nearby cities
Nearby neighborhoods
Nearby zip codes
Other Yardley Topics
