Beautiful Private Home in Highland Ridge - Just 15 Minutes from Downtown Hartwell Nestled on a wooded lot in the highly sought-after Highland Ridge neighborhood, this custom home offers privacy, charm, and convenience. Inside, you'll find numerous upgrades, including hardwood floors throughout, custom cabinetry, and built-in closet systems. The kitchen features Corian solid surface countertops, custom cabinets, and a spacious breakfast bar perfect for casual dining. The inviting living room centers around a stunning stacked-stone fireplace with a gas log insert-ideal for cozy evenings at home. You're going to love the upgrades in this beautiful home on a secluded 1.36 acre lot.
Active
Price cut: $25K (8/11)
$425,000
45 Highland Shoals Ct, Hartwell, GA 30643
3beds
2,134sqft
Single Family Residence
Built in 2005
1.36 Acres Lot
$415,400 Zestimate®
$199/sqft
$-- HOA
What's special
Built-in closet systemsHardwood floors throughoutSpacious breakfast barCorian solid surface countertopsCustom cabinetsCustom cabinetryWooded lot
- 176 days
- 204
- 12
Zillow last checked:
Listing updated:
Listed by:
Stacy S Shirley 4043794147,
Keller Williams Realty Atl. Partners
Source: GAMLS,MLS#: 10756392
Facts & features
Interior
Bedrooms & bathrooms
- Bedrooms: 3
- Bathrooms: 2
- Full bathrooms: 2
- Main level bathrooms: 2
- Main level bedrooms: 3
Rooms
- Room types: Exercise Room, Foyer, Great Room, Keeping Room, Laundry, Sun Room
Dining room
- Features: L Shaped
Kitchen
- Features: Breakfast Bar, Breakfast Room, Pantry, Solid Surface Counters, Walk-in Pantry
Heating
- Central, Propane
Cooling
- Ceiling Fan(s), Central Air, Electric, Gas
Appliances
- Included: Dishwasher, Microwave, Oven/Range (Combo), Refrigerator, Tankless Water Heater
- Laundry: In Hall
Features
- Bookcases, Double Vanity, Master On Main Level, Separate Shower, Soaking Tub, Tile Bath, Tray Ceiling(s), Walk-In Closet(s)
- Flooring: Hardwood
- Windows: Double Pane Windows
- Basement: None
- Number of fireplaces: 1
- Fireplace features: Family Room, Gas Log, Gas Starter
- Common walls with other units/homes: No Common Walls
Interior area
- Total structure area: 2,134
- Total interior livable area: 2,134 sqft
- Finished area above ground: 2,134
- Finished area below ground: 0
Video & virtual tour
Property
Parking
- Total spaces: 4
- Parking features: Attached, Garage, Garage Door Opener, Kitchen Level
- Has attached garage: Yes
Accessibility
- Accessibility features: Accessible Approach with Ramp, Accessible Entrance, Accessible Hallway(s), Accessible Kitchen
Features
- Levels: One
- Stories: 1
- Patio & porch: Deck, Porch
- Exterior features: Veranda
- Has spa: Yes
- Spa features: Bath
- Fencing: Back Yard,Chain Link
- Has view: Yes
- View description: Seasonal View
- Waterfront features: No Dock Or Boathouse
- Body of water: None
Lot
- Size: 1.36 Acres
- Features: Level, Private, Sloped
- Residential vegetation: Wooded
Details
- Additional structures: Outbuilding
- Parcel number: C29 036 033
- Special conditions: Estate Owned
Construction
Type & style
- Home type: SingleFamily
- Architectural style: Colonial,Craftsman,Ranch,Traditional
- Property subtype: Single Family Residence
Materials
- Block, Concrete, Stone
- Foundation: Block
- Roof: Composition
Condition
- Resale
- New construction: No
- Year built: 2005
Utilities & green energy
- Electric: 220 Volts
- Sewer: Septic Tank
- Water: Private, Well
- Utilities for property: Cable Available, Electricity Available, High Speed Internet, Propane, Sewer Available, Water Available
Green energy
- Energy efficient items: Thermostat, Water Heater, Windows
Community & HOA
Community
- Features: None
- Security: Security System, Smoke Detector(s)
- Subdivision: Highland Ridge
HOA
- Has HOA: No
- Services included: None
Location
- Region: Hartwell
Financial & listing details
- Price per square foot: $199/sqft
- Tax assessed value: $374,116
- Annual tax amount: $1,858
- Date on market: 5/3/2026
- Cumulative days on market: 176 days
- Listing agreement: Exclusive Right To Sell
- Listing terms: 1031 Exchange,Cash,Conventional,FHA,VA Loan
- Electric utility on property: Yes
Estimated market value
$415,400
$395,000 - $436,000
$2,594/mo
Price history
| Date | Event | Price |
|---|---|---|
| 8/11/2026 | Price change | $425,000-5.6%$199/sqft |
Source:  FMLS GA #7763835 Report a problem FMLS GA #7763835 Report a problem | ||
| 5/3/2026 | Listed for sale | $450,000+82.2%$211/sqft |
Source: FMLS GA #7763835 Report a problem | ||
| 12/7/2007 | Sold | $247,000+1135%$116/sqft |
Source: Public Record Report a problem | ||
| 9/20/2005 | Sold | $20,000$9/sqft |
Source: Public Record Report a problem | ||
Public tax history
| Year | Property taxes | Tax assessment |
|---|---|---|
| 2025 | $1,858 -3.6% | $149,646 -1.1% |
| 2024 | $1,927 +0.5% | $151,328 +16.3% |
| 2023 | $1,918 +7.2% | $130,168 +16.8% |
| 2022 | $1,789 +7.1% | $111,459 +10% |
| 2021 | $1,671 +0.2% | $101,291 +6.3% |
| 2020 | $1,667 +0.9% | $95,306 +7% |
| 2019 | $1,652 +6.9% | $89,084 +1.1% |
| 2018 | $1,546 +0% | $88,154 +1.1% |
| 2017 | $1,545 +0.6% | $87,229 +0.9% |
| 2016 | $1,535 -2.1% | $86,436 +3.9% |
| 2015 | $1,568 +10.3% | $83,204 +3.8% |
| 2014 | $1,422 +2.5% | $80,189 -1% |
| 2013 | $1,387 | $80,995 |
| 2012 | -- | -- |
| 2010 | -- | -- |
| 2009 | -- | $83,118 |
| 2008 | -- | $83,118 -0.9% |
| 2007 | -- | $83,872 |
Find assessor info on the county website
Monthly payment
Est. payment
Payment breakdown
Explore the cost of this home by adjusting the details. Changes won't be saved.Climate risks
Neighborhood: 30643
Nearby schools
Schools provided by the listing agent
- Elementary: North Hart
- Middle: Hart
- High: Hart
Source: GAMLS. This data may not be complete. We recommend contacting the local school district to confirm school assignments for this home.
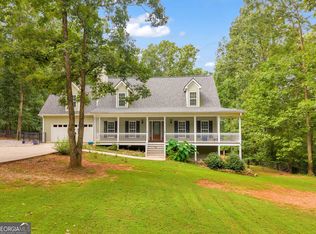

Similar homes
- $449,9003 bd3 ba2.4k sqft70 Ridgewood Ln, Hartwell, GA 30643Active

 MLS ID #10869439, Alica Morris, All Hart Realty. GAMLS
 - $409,0003 bd2 ba2k sqft583 Sarijon Rd, Hartwell, GA 30643Active
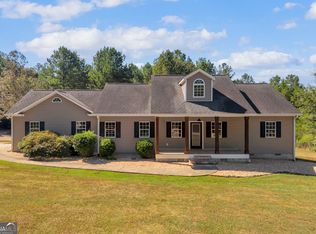 MLS ID #10845780, Angela S McGee, Hartland Farm and Home Realty. GAMLS
 - $450,0003 bd2 ba1.8k sqft1258 Old Beacon Light Rd, Hartwell, GA 30643Active
 MLS ID #10855151, Bonnie McDonald, RE/MAX Classic. GAMLS
 - $380,0003 bd2 ba1.6k sqft1398 Cleveland Mill Rd, Hartwell, GA 30643Active
 MLS ID #10818861, Tom Hardigree, Red Clay Properties. GAMLS
 - $435,0003 bd3 ba2.7k sqft181 Ethridge Way, Hartwell, GA 30643ActiveMLS ID #10828609, Michelle VanHemert, Living Down South Realty. GAMLS
- $469,9003 bd4 ba3.1k sqft567 Cedar Pond Rd, Hartwell, GA 30643ActiveMLS ID #10815342, Charlene Fields, Charlene's Lakeside Realty. GAMLS
- $430,0003 bd2 ba1.8k sqft111 Topher St, Hartwell, GA 30643ActiveMLS ID #10717397, Sherry Wheeler, Coldwell Banker Fort Realty. GAMLS
- $317,0004 bd3 ba2.4k sqft882 B Bailey Rd, Hartwell, GA 30643ActiveMLS ID #10800174, Maralee Ray, RE/MAX Classic. GAMLS
- $509,0003 bd3 ba2.1k sqft685 Melody Ln, Hartwell, GA 30643ActiveMLS ID #10813901, Reese F Oglesby, Coldwell Banker Fort Realty. GAMLS
- $299,9003 bd3 ba1.9k sqft79 Wisteria Cove Est, Hartwell, GA 30643ActiveMLS ID #10770552, Shelley Phillips, RE/MAX Classic. GAMLS
- $495,0004 bd2 ba2.6k sqft4926 Elberton Hwy, Hartwell, GA 30643ActiveMLS ID #10755269, Shelley Phillips, RE/MAX Classic. GAMLS
- $319,9003 bd2 ba1.5k sqft171 Winding Way, Hartwell, GA 30643ActiveMLS ID #10778194, Cody Kelley, Real Broker, LLC. GAMLS
- $595,0003 bd2 ba1.6k sqft108 & 72 Cotton Dr, Hartwell, GA 30643ActiveMLS ID #10866749, Joanie J Haley, All Hart Realty. GAMLS
- $278,0003 bd2 ba1.4k sqft423 N Point Cir, Hartwell, GA 30643ActiveMLS ID #10814143, Dawn Paradise, Paradise Perfection Realty. GAMLS
- $625,0003 bd4 ba3.1k sqft241 Grizzly Bear Ln, Hartwell, GA 30643ActiveMLS ID #10843467, Reese F Oglesby, Coldwell Banker Fort Realty. GAMLS
- $355,0003 bd3 ba2.2k sqft393 Brookwood Dr, Lavonia, GA 30553ActiveMLS ID #10794619, Peggy A Clouse, Dream Homes Realty, Inc.. GAMLS
- $460,0003 bd2 ba2.1k sqft351 Peninsula Dr, Anderson, SC 29626ActiveMLS ID #10840879, Kyle Corbett, BuyHartwellLake. GAMLS
- $449,0004 bd2 ba1.9k sqft612 Rockyford Rd, Carnesville, GA 30521ActiveMLS ID #10828318, Naomi Haney, Hammock Realty North Georgia. GAMLS
