Make it home in Southville! Discover the perfect blend of classic style & modern living in this beautifully appointed, 5-year-young Colonial. Set on a side street, this immaculately maintained 3-4 bedroom, 2 full bath home features hardwood floors, stylish tiled baths, & an open-concept design ideal for entertaining & everyday life. The heart of your home, the kitchen, offers quartz countertops and a center island, a gas stove, a pantry closet, & a separate dining area that flows seamlessly into the sunny living room w/gas fireplace. A 1st floor bedroom or den has full bath & laundry room nearby, adding extra flexibility. Upstairs, you'll discover the master bedroom w/large, walk-in closet & custom organizers. Take in the natural setting from an expansive deck overlooking the level, partially fenced backyard ideal for pets, parties, play! Gas heat, central air, detached garage, & less than a mile from the MBTA station, Finn School, & recreation at Mooney Field! Consider adding a 2-car garage in the future, OR, potentially transform the existing, detached 1-car garage into an ADU! Schedule your private appointment today, quick closing available if needed!
Under contract
Price cut: $25K (8/19)
$825,000
45 Highland St, Southborough, MA 01772
4beds
1,858sqft
Single Family Residence
Built in 2021
0.59 Acres Lot
$-- Zestimate®
$444/sqft
$-- HOA
What's special
Gas fireplaceDetached garageHardwood floorsStylish tiled bathsPantry closetGas stoveLaundry room nearby
- 59 days
- 933
- 57
Zillow last checked:
Listing updated:
Listed by:
Jennifer Juliano 508-294-0778,
Keller Williams Boston MetroWest 508-877-6500
Source: MLS PIN,MLS#: 73547957
Facts & features
Interior
Bedrooms & bathrooms
- Bedrooms: 4
- Bathrooms: 2
- Full bathrooms: 2
- Main level bathrooms: 1
- Main level bedrooms: 1
Primary bedroom
- Features: Walk-In Closet(s), Closet/Cabinets - Custom Built, Flooring - Hardwood, Attic Access, Recessed Lighting, Lighting - Overhead
- Level: Second
- Area: 165
- Dimensions: 11 x 15
Bedroom 2
- Features: Flooring - Hardwood, Lighting - Overhead
- Level: Main,First
- Area: 132
- Dimensions: 12 x 11
Bedroom 3
- Features: Closet, Flooring - Hardwood, Lighting - Overhead
- Level: Second
- Area: 144
- Dimensions: 12 x 12
Bedroom 4
- Features: Closet, Flooring - Hardwood, Lighting - Overhead
- Level: Second
- Area: 144
- Dimensions: 12 x 12
Primary bathroom
- Features: No
Bathroom 1
- Features: Bathroom - Full, Bathroom - Tiled With Shower Stall, Flooring - Stone/Ceramic Tile, Countertops - Stone/Granite/Solid, Recessed Lighting
- Level: Main,First
- Area: 66
- Dimensions: 6 x 11
Bathroom 2
- Features: Bathroom - Full, Bathroom - Tiled With Tub & Shower, Closet - Linen, Flooring - Stone/Ceramic Tile, Countertops - Stone/Granite/Solid, Recessed Lighting
- Level: Second
- Area: 80
- Dimensions: 10 x 8
Dining room
- Features: Flooring - Hardwood, Exterior Access, Open Floorplan, Lighting - Overhead
- Level: Main,First
- Area: 144
- Dimensions: 12 x 12
Kitchen
- Features: Closet/Cabinets - Custom Built, Flooring - Hardwood, Dining Area, Pantry, Countertops - Stone/Granite/Solid, Kitchen Island, Exterior Access, Open Floorplan, Recessed Lighting, Stainless Steel Appliances, Gas Stove, Lighting - Overhead
- Level: Main,First
- Area: 220
- Dimensions: 20 x 11
Living room
- Features: Vaulted Ceiling(s), Flooring - Hardwood, Window(s) - Bay/Bow/Box, Recessed Lighting, Decorative Molding
- Level: Main,First
- Area: 286
- Dimensions: 13 x 22
Heating
- Forced Air, Heat Pump, Natural Gas, Propane
Cooling
- Central Air
Appliances
- Included: Electric Water Heater, Range, Dishwasher, Microwave, Refrigerator, Washer, Dryer, Plumbed For Ice Maker
- Laundry: Flooring - Stone/Ceramic Tile, Main Level, Electric Dryer Hookup, Recessed Lighting, Washer Hookup, First Floor
Features
- Closet - Linen, Walk-In Closet(s), Lighting - Overhead, Center Hall
- Flooring: Tile, Hardwood
- Windows: Insulated Windows
- Basement: Crawl Space,Sump Pump,Unfinished
- Number of fireplaces: 1
- Fireplace features: Living Room
Interior area
- Total structure area: 1,858
- Total interior livable area: 1,858 sqft
- Finished area above ground: 1,858
- Finished area below ground: 0
Property
Parking
- Total spaces: 4
- Parking features: Detached, Garage Faces Side, Paved Drive, Off Street, Driveway, Paved
- Garage spaces: 1
- Uncovered spaces: 3
Accessibility
- Accessibility features: No
Features
- Patio & porch: Deck, Deck - Composite, Covered
- Exterior features: Deck, Deck - Composite, Covered Patio/Deck, Rain Gutters, Storage, Garden
- Fencing: Fenced/Enclosed
Lot
- Size: 0.59 Acres
- Features: Wooded, Level
Details
- Parcel number: M:002.0 B:0000 L:0012.0,1661972
- Zoning: RB
Construction
Type & style
- Home type: SingleFamily
- Architectural style: Colonial
- Property subtype: Single Family Residence
Materials
- Frame
- Foundation: Other
- Roof: Shingle
Condition
- Year built: 2021
Utilities & green energy
- Electric: Circuit Breakers, 200+ Amp Service
- Sewer: Private Sewer
- Water: Public
- Utilities for property: for Gas Range, for Gas Oven, Washer Hookup, Icemaker Connection
Green energy
- Energy efficient items: Thermostat
Community & HOA
Community
- Features: Public Transportation, Shopping, Park, Golf, Medical Facility, Highway Access, House of Worship, Private School, Public School, T-Station
HOA
- Has HOA: No
Location
- Region: Southborough
Financial & listing details
- Price per square foot: $444/sqft
- Tax assessed value: $762,300
- Annual tax amount: $10,527
- Date on market: 7/10/2026
- Exclusions: Furniture And Decor.
- Road surface type: Paved
Estimated market value
Not available
Estimated sales range
Not available
$3,705/mo
Price history
| Date | Event | Price |
|---|---|---|
| 8/27/2026 | Contingent | $825,000$444/sqft |
Source: MLS PIN #73547957 Report a problem | ||
| 8/19/2026 | Price change | $825,000-2.9%$444/sqft |
Source: MLS PIN #73547957 Report a problem | ||
| 7/10/2026 | Listed for sale | $850,000+34.9%$457/sqft |
Source: MLS PIN #73547957 Report a problem | ||
| 10/26/2021 | Sold | $630,000+147.1%$339/sqft |
Source: MLS PIN #72836354 Report a problem | ||
| 8/7/2020 | Sold | $255,000-1.9%$137/sqft |
Source: Public Record Report a problem | ||
| 7/15/2020 | Price change | $259,900-3.7%$140/sqft |
Source: Lisboa Realty #72635283 Report a problem | ||
| 6/18/2020 | Price change | $269,900-3.6%$145/sqft |
Source: Lisboa Realty #72635283 Report a problem | ||
| 5/19/2020 | Price change | $279,900-3.4%$151/sqft |
Source: Lisboa Realty #72635283 Report a problem | ||
| 4/23/2020 | Price change | $289,900-3.3%$156/sqft |
Source: Lisboa Realty #72635283 Report a problem | ||
| 3/18/2020 | Listed for sale | $299,900+31.1%$161/sqft |
Source: Lisboa Realty #72635283 Report a problem | ||
| 11/1/2019 | Listing removed | $228,693$123/sqft |
Source: Auction.com Report a problem | ||
| 10/31/2019 | Price change | $228,693-1.7%$123/sqft |
Source: Auction.com Report a problem | ||
| 10/29/2019 | Price change | $232,681+0.1%$125/sqft |
Source: Auction.com Report a problem | ||
| 10/27/2019 | Price change | $232,426+0.2%$125/sqft |
Source: Auction.com Report a problem | ||
| 10/26/2019 | Price change | $232,043+0.1%$125/sqft |
Source: Auction.com Report a problem | ||
| 10/23/2019 | Price change | $231,798+0.3%$125/sqft |
Source: Auction.com Report a problem | ||
| 10/21/2019 | Price change | $231,156+0.3%$124/sqft |
Source: Auction.com Report a problem | ||
| 10/19/2019 | Price change | $230,381+0.3%$124/sqft |
Source: Auction.com Report a problem | ||
| 10/15/2019 | Price change | $229,729+0.7%$124/sqft |
Source: Auction.com Report a problem | ||
| 10/11/2019 | Price change | $228,200-0.3%$123/sqft |
Source: Auction.com Report a problem | ||
| 10/9/2019 | Price change | $228,866-0.2%$123/sqft |
Source: Auction.com Report a problem | ||
| 10/7/2019 | Price change | $229,326-0.2%$123/sqft |
Source: Auction.com Report a problem | ||
| 10/5/2019 | Price change | $229,896-0.4%$124/sqft |
Source: Auction.com Report a problem | ||
| 10/3/2019 | Price change | $230,843-0.2%$124/sqft |
Source: Auction.com Report a problem | ||
| 10/1/2019 | Price change | $231,377-0.9%$125/sqft |
Source: Auction.com Report a problem | ||
| 9/27/2019 | Listed for sale | $233,592+76.3%$126/sqft |
Source: Auction.com Report a problem | ||
| 9/9/1998 | Sold | $132,500+18.3%$71/sqft |
Source: Public Record Report a problem | ||
| 9/28/1990 | Sold | $112,000+135%$60/sqft |
Source: Public Record Report a problem | ||
| 6/21/1988 | Sold | $47,664$26/sqft |
Source: Public Record Report a problem | ||
Public tax history
| Year | Property taxes | Tax assessment |
|---|---|---|
| 2025 | $10,527 +5% | $762,300 +5.8% |
| 2024 | $10,026 +12.9% | $720,800 +19.8% |
| 2023 | $8,883 +65.1% | $601,800 +81.3% |
| 2022 | $5,382 | $332,000 |
| 2021 | $5,382 +2.9% | $332,000 +5.8% |
| 2020 | $5,228 +3.3% | $313,800 +3.8% |
| 2019 | $5,062 +6.9% | $302,400 +3.1% |
| 2018 | $4,735 -2.1% | $293,400 -0.7% |
| 2017 | $4,839 +11.4% | $295,400 +7.6% |
| 2016 | $4,344 +5.8% | $274,600 +7.1% |
| 2015 | $4,106 +3.8% | $256,300 +4.8% |
| 2014 | $3,956 -2.1% | $244,500 +0.1% |
| 2013 | $4,039 +4.2% | $244,200 +1.7% |
| 2012 | $3,875 +4.6% | $240,100 +1% |
| 2011 | $3,705 +7% | $237,800 -3.5% |
| 2010 | $3,464 -7.2% | $246,400 -6.6% |
| 2009 | $3,734 +5.1% | $263,700 -7% |
| 2008 | $3,554 -3.4% | $283,400 -3.1% |
| 2007 | $3,680 +7% | $292,500 +5.1% |
| 2006 | $3,440 +3.2% | $278,300 +5.9% |
| 2005 | $3,332 +24.2% | $262,800 +25.4% |
| 2004 | $2,683 +15.2% | $209,600 +10.2% |
| 2003 | $2,328 +30.9% | $190,200 +43.1% |
| 2001 | $1,778 +10.7% | $132,900 +18.3% |
| 2000 | $1,606 +15.2% | $112,300 +9.6% |
| 1996 | $1,394 | $102,500 |
Find assessor info on the county website
Monthly payment
Est. payment
Payment breakdown
Explore the cost of this home by adjusting the details. Changes won't be saved.Climate risks
Neighborhood: 01772
Nearby schools
Schools provided by the listing agent
- Elementary: Finn / Neary
- Middle: P. Brent Trottier
- High: Algonquin Or Assabet Rvhs
Source: MLS PIN. This data may not be complete. We recommend contacting the local school district to confirm school assignments for this home.

Similar homes
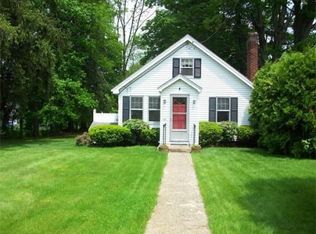
- $639,9003 bd1 ba1.5k sqft23 Woodbury Rd, Southborough, MA 01772For Sale
 MLS ID #73569415, Brian Othmer, Proactive Realty. MLS PIN
 - $824,5004 bd3 ba2.1k sqft9 Pavia Pl, Framingham, MA 01702For Sale
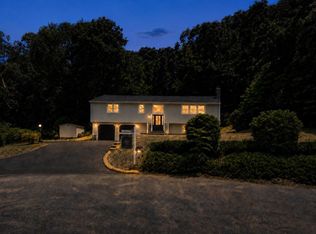 MLS ID #73568858, THE LASH GROUP, Keller Williams Boston MetroWest. MLS PIN
 - $869,0002 bd4 ba2.6k sqft17 Stonebrook Ct, Southborough, MA 01772For Sale
 MLS ID #73496745, William Fitzpatrick, Wellesley Real Estate, LLC. MLS PIN
 - $849,9504 bd3 ba2.3k sqft15 Bosworth Rd, Framingham, MA 01701For Sale
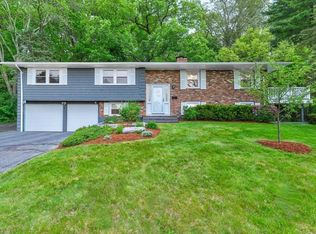 MLS ID #73521831, Ron Druyan, Keller Williams Boston MetroWest. MLS PIN
