Skip main navigation
Off market
  • $1,796,900

    45 Hilltop Ln, Thornwood, NY 10594

    5beds
    5,232sqft
    SingleFamily
    Built in 1998
    1.29 Acres Lot
    $1,796,900 Zestimate®
    $343/sqft
    $7,516 Estimated rent

    Home value

    $1,796,900

    $1.64M - $1.99M

    $7,516/mo

    Zestimate® history
    Loading
    Loading...

    Owner options

    List your home for rent

    $7,516/mo

    Rent Zestimate®

    Find your next renter with Zillow Rental Manager. Plus, with online applications, you can quickly screen prospective tenants – for free.

    Learn more

    $7,516/mo

    Rent Zestimate®

    Refinance and save

    $12,007/mo

    Est. payment

    Refinancing to a lower rate could help reduce your monthly payments and save thousands over the life of the loan.

    See today's rates

    $12,007/mo

    Est. payment

    Explore your selling options

    Work with a Zillow partner agent

    Leverage their expertise and Zillow's premium Showcase listings to get your home seen by more buyers.

    Get started

    List with your own agent

    Get your home in front of millions of buyers by listing it on Zillow.

    Learn how to do it

    Sell it yourself

    Take full control of how buyers see your home on Zillow by listing For Sale by Owner (FSBO).

    List your home

    What's special

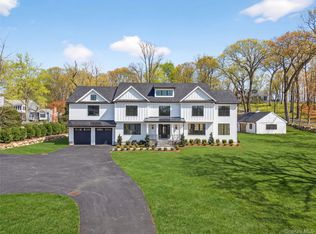
    Young classic Colonial w/ the ideal floor plan!2 story open foyer welcomes you into this elegant house. Enjoy cooking in the palatial custom eat in kitchen which flows into the family room enveloped in sun light from the skylights & warmth from the fireplace. Floor plan includes a gracious, spacious dining rm & LV Rm. Sliding doors lead out to a sophisticated bi-level deck perfect for entertaining. 2nd level includes:grand mst bd w/ updated en suite bath & walk-in closet & 3 additional roomy beds of which 2 have walk-in closets, & hall bathroom. Private au-pair or in law suite w/ separate entrance, LR,BD, kit. & bth, sliders to deck. Total SQFT of 5200+ also includes 1600 in the finished LL, all above ground w/ separate entrance, playroom/gym plus home office, summer kit, new bath, sliders to deck & yard offer many uses.Oversized 3 car garage. House is located on a cul-de-sac on 1.28 acres of park like, giving you a private, peaceful retreat. Close to everything. 48 min commute to NYC

    This property is not currently displayed as for sale or rent on Zillow. This may be different from what's on other websites or public sources.

    Facts & features

    Interior

    Bedrooms & bathrooms
    • Bedrooms: 5
    • Bathrooms: 5
    • Full bathrooms: 4
    • 1/2 bathrooms: 1
    Heating
    • Other, Other
    Cooling
    • Central
    Appliances
    • Laundry: In Unit
    Features
    • Eat-in Kitchen, Master Bath, Powder Room, Walk-In Closet(s), Cathedral Ceiling(s), Legal Accessory Apartment, Formal Dining Room
    • Windows: Skylight(s)
    • Basement: Finished, Full, Walk-Out Access
    • Has fireplace: Yes
    Interior area
    • Total interior livable area: 5,232 sqft

    Property

    Parking
    • Total spaces: 3
    • Parking features: Garage - Attached
    Features
    • Patio & porch: Deck
    • Exterior features: Wood
    • Fencing: Back Yard
    Lot
    • Size: 1.29 Acres
    • Features: Near Public Transit, Private
    Details
    • Parcel number: 5534001127142

    Construction

    Type & style
    • Home type: SingleFamily
    • Architectural style: Colonial
    Materials
    • Wood
    Condition
    • Year built: 1998

    Utilities & green energy

    • Sewer: Public Sewer
    • Water: Well

    Community & HOA

    Community
    • Security: Security System
    Location
    • Region: Thornwood

    Financial & listing details

    • Price per square foot: $343/sqft
    • Tax assessed value: $12,000
    • Inclusions: Dryer, Dishwasher, Refrigerator, Washer, Central Vacuum, Disposal, Door Hardware, Microwave, Second Dishwasher, Light Fixtures, Chandelier(s), Cook Top, Wall Oven, Mailbox, Convection Oven, Compactor

    Price history

    DateEventPrice
    6/25/2021Sold$990,000-9.9%$189/sqft
    Source: OneKey® MLS as distributed by MLS GRID #H6088459 Report a problem
    5/13/2021Pending sale$1,099,001$210/sqft
    Source: OneKey® MLS as distributed by MLS GRID #H6088459 Report a problem
    5/12/2021Listing removed--
    Source: OneKey® MLS as distributed by MLS GRID #H6088459 Report a problem
    1/18/2021Price change$1,099,001-8.3%$210/sqft
    Source: OneKey® MLS as distributed by MLS GRID #H6088459 Report a problem
    1/7/2021Listed for sale$1,199,001$229/sqft
    Source: ERA Insite Realty Services #H6088459 Report a problem

    Public tax history

    YearProperty taxesTax assessment
    2025-- $12,000
    2024-- $12,000
    2023-- $12,000 -6.3%
    2022-- $12,800
    2021-- $12,800
    2020-- $12,800 -11.7%
    2019-- $14,500
    2018-- $14,500
    2017-- $14,500
    2016-- $14,500
    2015-- $14,500 -7.2%
    2014-- $15,620
    2013-- $15,620
    2012-- $15,620
    2011-- $15,620 -2.4%
    2010-- $16,000
    2009-- $16,000
    2008-- $16,000
    2007-- $16,000
    2006-- $16,000
    2005-- $16,000
    2004-- $16,000
    2003-- $16,000
    2002-- $16,000
    Find assessor info on the county website

    Neighborhood: 10594

    Nearby schools

    GreatSchools rating
    Schools provided by the listing agent
    • Elementary: Hawthorne Elementary School
    • Middle: Westlake Middle School
    • High: Westlake High School
    • District: Mt Pleasant Cent

    Source: The MLS. This data may not be complete. We recommend contacting the local school district to confirm school assignments for this home.