Skip main navigation
Off market
  • $735,200

    45 Hinton Ct, Van Alstyne, TX 75495

    3beds
    2,954sqft
    SingleFamily
    Built in 2015
    1.53 Acres Lot
    $735,200 Zestimate®
    $249/sqft
    $3,139 Estimated rent

    Home value

    $735,200

    $684,000 - $794,000

    $3,139/mo

    Zestimate® history
    Loading
    Loading...

    Owner options

    List your home for rent

    $3,139/mo

    Rent Zestimate®

    Find your next renter with Zillow Rental Manager. Plus, with online applications, you can quickly screen prospective tenants – for free.

    Learn more

    $3,139/mo

    Rent Zestimate®

    Refinance and save

    $4,781/mo

    Est. payment

    Refinancing to a lower rate could help reduce your monthly payments and save thousands over the life of the loan.

    See today's rates

    $4,781/mo

    Est. payment

    Explore your selling options

    Work with a Zillow partner agent

    Leverage their expertise and Zillow's premium Showcase listings to get your home seen by more buyers.

    Get started

    List with your own agent

    Get your home in front of millions of buyers by listing it on Zillow.

    Learn how to do it

    Sell it yourself

    Take full control of how buyers see your home on Zillow by listing For Sale by Owner (FSBO).

    List your home

    What's special

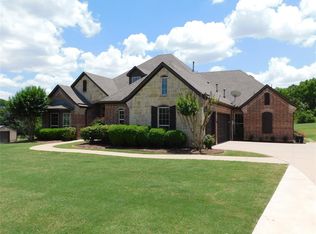
    Owner willing to pay 3% to Individual Buyer (reducing actual price to $474, 330 or Buyer's Agent (commission = $14,670). One story home. Three nice bedrooms with three and half nice bathrooms, 2 living areas, 3 car garage with greater than 400 sq. ft. upstairs room. Very efficient, foam insulated home on 1.67 acres, backs up to two creeks with multiple huge pecan and other trees, running creeks, circle drive with large parking areas. The audio system has four individually controlled areas, covered back patio with gas outlet and furniture, huge - gated front courtyard with real wood burning fireplace & gas starter that leads to your front door, custom - quiet close cabinets, beautiful granite throughout, real double scraped wood floors, a centrally located laundry room that is right off the master bedroom, walk in closets throughout, ten foot ceilings, gas/automatic living room fireplace/heater. 3 zone A/C that is super-efficient. You will not believe the cooling bills in the summer. Garage sink and refrigerator with real stairs to landing and storage / work out room. TVs everywhere, every room, back patio and work out room. Gated wine cellar off the entry way. Electrical and water outlets for refrigerators in garage, wine cellar, laundry room and kitchen. Switched electrical outlets in all the right places for yard work and holidays. Lots of well place hose bibs for outside yard work. Lights in back yard trees and lights all the way around the house for great effect and security. Very secure area! Great views all the way around the house, inside and out. Age in place home with wide doors and no doors on showers. 20 minutes to McKinney, 10 minutes to Walmart (Anna), 5 minutes to downtown Van Alstyne, 2 miles off Hwy 75; but, 0 minutes to calm, country living off really nice country road. We are downsizing to a downtown Van Alstyne home; so, we'll be around to help if you need us. This is a growing area with lots of price appreciation to come; so, don't get here to late.

    This property is off market, which means it's not currently listed for sale or rent on Zillow. This may be different from what's available on other websites or public sources.

    Facts & features

    Interior

    Bedrooms & bathrooms
    • Bedrooms: 3
    • Bathrooms: 4
    • Full bathrooms: 3
    • 1/2 bathrooms: 1
    Heating
    • None, Heat pump
    Cooling
    • Central
    Appliances
    • Included: Dishwasher, Dryer, Garbage disposal, Microwave, Range / Oven, Refrigerator, Trash compactor, Washer
    Features
    • Flooring: Carpet, Concrete, Hardwood, Slate
    • Basement: None
    • Has fireplace: Yes
    Interior area
    • Total interior livable area: 2,954 sqft

    Property

    Parking
    • Total spaces: 7
    • Parking features: Garage
    Features
    • Exterior features: Stone, Wood, Brick, Cement / Concrete, Composition
    • Has view: Yes
    • View description: Territorial
    Lot
    • Size: 1.53 Acres
    Details
    • Parcel number: 000000350849

    Construction

    Type & style
    • Home type: SingleFamily
    Materials
    • Roof: Composition
    Condition
    • Year built: 2015

    Community & neighborhood

    Location
    • Region: Van Alstyne

    Price history

    DateEventPrice
    3/24/2021Listing removed--
    Source: Owner Report a problem
    12/21/2018Listing removed$483,999$164/sqft
    Source: Owner Report a problem
    9/22/2018Pending sale$483,999$164/sqft
    Source: Owner Report a problem
    9/10/2018Price change$483,999-1%$164/sqft
    Source: Owner Report a problem
    8/19/2018Listed for sale$489,000$166/sqft
    Source: Owner Report a problem

    Public tax history

    YearProperty taxesTax assessment
    2025$2,856 -31.4%$694,625 +10%
    2024$4,164 +1.1%$631,477 +10%
    2023$4,117 -35.3%$574,070 +10%
    2022$6,367 $521,882 +10%
    2021-- $474,438 +3.5%
    2020-- $458,181 +3.3%
    2019$6,608 $443,332 +4.6%
    2018-- $423,961 +0.5%
    2017-- $421,756 +18.2%
    2016-- $356,964 +155.5%
    2015-- $139,688 +288.6%
    2014-- $35,949 -5.1%
    2013-- $37,864

    Find assessor info on the county website

    Neighborhood: 75495

    Nearby schools

    GreatSchools rating
    Get a cash offer in 3 minutes
    Find out how much your home could sell for in as little as 3 minutes with a no-obligation cash offer.
    Estimated market value
    $735,200
    Get a cash offer in 3 minutes
    Find out how much your home could sell for in as little as 3 minutes with a no-obligation cash offer.
    Estimated market value
    $735,200