Timeless sophistication, with modern updates and conveniences, all tucked away in a vibrant community. Sunlit rooms exude warmth, and character; the kitchen maintains its original allure with modern custom cabinets, and breakfast bar. A stunning family room suggests the pinnacle of togetherness, and relaxation; be ready to upgrade your game nights and T.V. binges. A cozy office nook will inspire your worktime, while you enjoy the view. A first-floor bedroom with a full bath just steps away, adds flexibility for guests or multi-generational living. Upstairs are three more bedrooms, a full bath, and laundry. The lower level is decked out with custom moldings and dramatic lighting; this grand space with a full bath is easily modified to fit your current needs. Enjoy the garden from the bonus outdoor living space, the screened porch is the luxury you didn’t know you needed. All this is located within walking distance to public transportation, shopping, and restaurants.
Sold for $957,500
$957,500
45 Hobart Ave, Braintree, MA 02184
4beds
2,926sqft
Single Family Residence
Built in 1915
7,000 Square Feet Lot
$988,500 Zestimate®
$327/sqft
$4,548 Estimated rent
Home value
$988,500
$909,000 - $1.07M
$4,548/mo
Zestimate® history
Owner options
List your home for rent
$4,548/mo
Rent Zestimate®
Find your next renter with Zillow Rental Manager. Plus, with online applications, you can quickly screen prospective tenants – for free.
$4,548/mo
Rent Zestimate®
Refinance and save
$6,017/mo
Est. payment
Refinancing to a lower rate could help reduce your monthly payments and save thousands over the life of the loan.
$6,017/mo
Est. payment
Explore your selling options
Work with a Zillow partner agent
Leverage their expertise and Zillow's premium Showcase listings to get your home seen by more buyers.
Get startedList with your own agent
Get your home in front of millions of buyers by listing it on Zillow.
Learn how to do itSell it yourself
Take full control of how buyers see your home on Zillow by listing For Sale by Owner (FSBO).
List your homeWhat's special
Screened porchStunning family roomBreakfast barCozy office nookThree more bedroomsBonus outdoor living spaceModern custom cabinets
Zillow last checked:
Listing updated:
Listed by:
Robert M. Cusack 781-953-1500,
Cusack & Associates 781-843-5800,
Susan O Brien 617-872-5489
Bought with:
Jing Zheng
Keller Williams Realty
Source: MLS PIN,MLS#: 73386723
Facts & features
Interior
Bedrooms & bathrooms
- Bedrooms: 4
- Bathrooms: 3
- Full bathrooms: 3
Primary bedroom
- Features: Walk-In Closet(s), Flooring - Hardwood
- Level: Second
Bedroom 2
- Features: Closet, Flooring - Hardwood
- Level: Second
Bedroom 3
- Features: Closet, Flooring - Hardwood
- Level: Second
Bedroom 4
- Features: Fireplace, Flooring - Hardwood
- Level: First
Primary bathroom
- Features: No
Bathroom 1
- Features: Bathroom - Full, Bathroom - Tiled With Shower Stall
- Level: First
Bathroom 2
- Features: Bathroom - Full, Bathroom - Tiled With Shower Stall, Flooring - Stone/Ceramic Tile
- Level: Second
Bathroom 3
- Features: Bathroom - Tiled With Shower Stall, Flooring - Stone/Ceramic Tile, Dryer Hookup - Electric, Washer Hookup
- Level: Basement
Dining room
- Features: Flooring - Hardwood
- Level: First
Family room
- Features: Ceiling Fan(s), Closet/Cabinets - Custom Built, Flooring - Hardwood, Exterior Access, Recessed Lighting
- Level: First
Kitchen
- Features: Flooring - Hardwood, Countertops - Stone/Granite/Solid, Kitchen Island, Recessed Lighting, Remodeled
- Level: First
Heating
- Baseboard, Radiant, Natural Gas
Cooling
- None
Appliances
- Included: Gas Water Heater, Oven, Dishwasher, Disposal, Microwave, Refrigerator, Freezer, Range Hood, Cooktop
- Laundry: Electric Dryer Hookup, Washer Hookup, Second Floor
Features
- Breakfast Bar / Nook, Recessed Lighting, Decorative Molding, Game Room, Wired for Sound
- Flooring: Tile, Carpet, Hardwood, Flooring - Wall to Wall Carpet
- Doors: Insulated Doors
- Windows: Insulated Windows
- Basement: Full,Partially Finished,Interior Entry,Sump Pump,Concrete
- Number of fireplaces: 2
- Fireplace features: Family Room
Interior area
- Total structure area: 2,926
- Total interior livable area: 2,926 sqft
- Finished area above ground: 2,318
- Finished area below ground: 608
Property
Parking
- Total spaces: 3
- Parking features: Paved Drive, Paved
- Uncovered spaces: 3
Accessibility
- Accessibility features: No
Features
- Patio & porch: Screened, Deck - Composite
- Exterior features: Porch - Screened, Deck - Composite, Rain Gutters
Lot
- Size: 7,000 Square Feet
- Features: Gentle Sloping
Details
- Parcel number: 1015060,12520
- Zoning: Res B
Construction
Type & style
- Home type: SingleFamily
- Architectural style: Colonial
- Property subtype: Single Family Residence
Materials
- Frame
- Foundation: Concrete Perimeter, Stone
- Roof: Shingle
Condition
- Year built: 1915
Utilities & green energy
- Electric: 200+ Amp Service
- Sewer: Public Sewer
- Water: Public
- Utilities for property: for Gas Oven, Washer Hookup
Green energy
- Energy efficient items: Thermostat
Community & HOA
Community
- Features: Public Transportation, Shopping, Park, Golf, Highway Access, House of Worship, Private School, Public School, T-Station
HOA
- Has HOA: No
Location
- Region: Braintree
Financial & listing details
- Price per square foot: $327/sqft
- Tax assessed value: $698,700
- Annual tax amount: $6,973
- Date on market: 1/22/2026
- Listing terms: Contract
Price history
| Date | Event | Price |
|---|---|---|
| 7/30/2025 | Sold | $957,500+6.5%$327/sqft |
Source: MLS PIN #73386723 Report a problem | ||
| 6/6/2025 | Listed for sale | $899,000+565.9%$307/sqft |
Source: MLS PIN #73386723 Report a problem | ||
| 10/1/1996 | Sold | $135,000$46/sqft |
Source: Public Record Report a problem | ||
Public tax history
| Year | Property taxes | Tax assessment |
|---|---|---|
| 2025 | $6,973 +9.3% | $698,700 +3.8% |
| 2024 | $6,378 +4.8% | $672,800 +7.9% |
| 2023 | $6,084 +4% | $623,400 +6.1% |
| 2022 | $5,849 +3.2% | $587,800 +3.2% |
| 2021 | $5,667 +9.5% | $569,500 +8.5% |
| 2020 | $5,174 +1.4% | $524,700 +3.8% |
| 2019 | $5,103 +6.3% | $505,700 +11% |
| 2018 | $4,801 +1.4% | $455,500 +3.3% |
| 2017 | $4,735 +4.4% | $440,900 +6.7% |
| 2016 | $4,536 | $413,100 |
Find assessor info on the county website
Neighborhood: 02184
Nearby homes
- $655,0003 bd1 ba1.8k sqft43 Hobart Ter, Braintree, MA 02184Sold
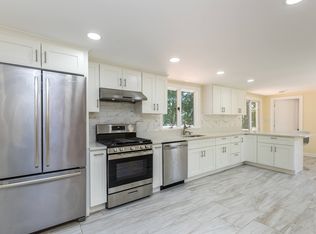
- $338,3001 bd1 ba620 sqft45 Hobart Ter, Braintree, MA 02184Off Market
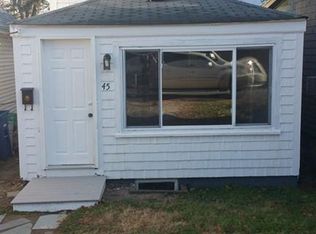
- $433,0002 bd2 ba1.4k sqft47 Hobart Ter, Braintree, MA 02184Off Market
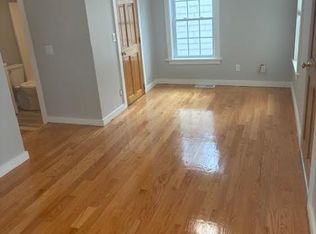
- $574,0003 bd1 ba1k sqft49 Hobart Ter, Braintree, MA 02184Off Market
- $673,9003 bd2 ba1.5k sqft41 Hobart St, Braintree, MA 02184Off Market
- $654,7003 bd1 ba1k sqft30 Jordan Cir, Braintree, MA 02184Off Market
- $701,9003 bd2 ba1.8k sqft11 Prospect St, Braintree, MA 02184Off Market
- $743,4004 bd2 ba1.5k sqft37 Hobart St, Braintree, MA 02184Off Market
Nearby schools
GreatSchools rating
- 8/10Donald Ross Elementary SchoolGrades: K-4Distance: 0.6 mi
- 7/10East Middle SchoolGrades: 5-8Distance: 0.6 mi
- 8/10Braintree High SchoolGrades: 9-12Distance: 2.6 mi
Schools provided by the listing agent
- Elementary: Hollis
- Middle: South
- High: Bhs/Thayer/Awhs
Source: MLS PIN. This data may not be complete. We recommend contacting the local school district to confirm school assignments for this home.
Get a cash offer in 3 minutes
Find out how much your home could sell for in as little as 3 minutes with a no-obligation cash offer.
Estimated market value
$988,500
Get a cash offer in 3 minutes
Find out how much your home could sell for in as little as 3 minutes with a no-obligation cash offer.
Estimated market value
$988,500
- Massachusetts
- Norfolk County
- Braintree
- 02184
- 45 Hobart Ave
Nearby cities
Nearby zip codes
Other Braintree Topics
