Skip main navigation
Under contract
  • $249,900

    45 Hokes Run, Inwood, WV 25428

    3beds
    2,680sqft
    : 
    $1,659/mo
    Get pre-qualified
    Townhouse
    Built in 2006
    2,700 Square Feet Lot
    $250,800 Zestimate®
    $93/sqft
    $81/mo HOA

    What's special

    Private primary suiteTiled showerRelaxing soaking tubFully fenced backyardOpen family-friendly floor planDesirable corner lotOne-car garage
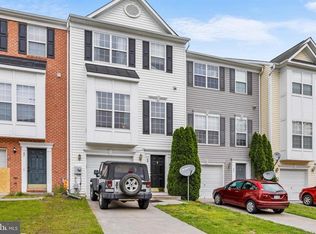
    Welcome home to this spacious and full of potential 3-bedroom, 2 full, 2 half-bath townhome offering approximately 2,680 square feet of comfortable living space on a desirable corner lot. Designed with both comfort and functionality in mind, the open, family-friendly floor plan features a generous living area, a well-appointed kitchen with a convenient corner pantry and a private primary suite complete with dual sinks, a tiled shower and a relaxing soaking tub. Enjoy the convenience of a one-car garage and the privacy of a fully fenced backyard, ideal for pets, play, gardening or outdoor entertaining. A recently upgraded heat pump (October 2025) provides energy-efficient heating and cooling for year-round comfort and added peace of mind. While the home would benefit from fresh paint, new carpeting and a future roof replacement, it has been competitively priced to reflect these updates. This is an exceptional opportunity for buyers to personalize the space, build instant equity and enjoy outstanding value. Whether you're a first-time homebuyer, growing households or searching for a smart investment property, this home offers the size, location and potential you've been looking for.
    9 days
    |
    293
    |
    13
    |

    Zillow last checked:

    Listing updated:

    Listed by:

    Chad Prezzi 304-995-3954,

    Pearson Smith Realty, LLC

    Source: Bright MLS,MLS#: WVBE2053040MLS Logo

      Facts & features

      Interior

      Bedrooms & bathrooms
      • Bedrooms: 3
      • Bathrooms: 4
      • Full bathrooms: 2
      • 1/2 bathrooms: 2
      • Main level bathrooms: 1
      Rooms
      • Room types: Living Room, Dining Room, Primary Bedroom, Bedroom 2, Bedroom 3, Kitchen, Basement, Foyer, Breakfast Room, Other, Bathroom 2, Primary Bathroom
      Primary bedroom
      • Features: Attached Bathroom, Cathedral/Vaulted Ceiling, Ceiling Fan(s), Flooring - Carpet, Lighting - Ceiling, Walk-In Closet(s)
      • Level: Upper
      • Area: 266 Square Feet
      • Dimensions: 14 X 19
      Bedroom 2
      • Features: Flooring - Laminate Plank
      • Level: Upper
      • Area: 143 Square Feet
      • Dimensions: 11 X 13
      Bedroom 3
      • Features: Flooring - Laminate Plank
      • Level: Upper
      • Area: 90 Square Feet
      • Dimensions: 9 X 10
      Primary bathroom
      • Features: Soaking Tub, Bathroom - Stall Shower, Countertop(s) - Ceramic, Double Sink, Flooring - Ceramic Tile
      • Level: Upper
      • Area: 90 Square Feet
      • Dimensions: 9 X 10
      Bathroom 2
      • Features: Bathroom - Tub Shower, Countertop(s) - Ceramic, Flooring - Ceramic Tile
      • Level: Upper
      Basement
      • Level: Lower
      Breakfast room
      • Features: Flooring - Luxury Vinyl Plank
      • Level: Main
      • Area: 90 Square Feet
      • Dimensions: 9 X 10
      Dining room
      • Features: Flooring - Vinyl, Lighting - Ceiling
      • Level: Main
      • Area: 90 Square Feet
      • Dimensions: 9 X 10
      Foyer
      • Features: Flooring - HardWood
      • Level: Lower
      • Area: 96 Square Feet
      • Dimensions: 8 X 12
      Kitchen
      • Features: Breakfast Room, Countertop(s) - Solid Surface, Flooring - Vinyl, Kitchen - Electric Cooking, Lighting - Ceiling, Recessed Lighting, Pantry
      • Level: Main
      • Area: 121 Square Feet
      • Dimensions: 11 X 11
      Living room
      • Features: Flooring - Laminate Plank, Lighting - Ceiling, Recessed Lighting
      • Level: Main
      • Area: 336 Square Feet
      • Dimensions: 16 X 21
      Other
      • Features: Flooring - Concrete
      • Level: Lower
      • Area: 220 Square Feet
      • Dimensions: 11 X 20
      Heating
      • Heat Pump, Electric, Natural Gas
      Cooling
      • Central Air, Electric
      Appliances
      • Included: Microwave, Cooktop, Dishwasher, Disposal, Refrigerator, Oven, Exhaust Fan, Gas Water Heater
      • Laundry: In Basement
      Features
      • Soaking Tub, Bathroom - Stall Shower, Bathroom - Tub Shower, Bathroom - Walk-In Shower, Ceiling Fan(s), Kitchen - Table Space, Pantry, Recessed Lighting, Walk-In Closet(s), Attic, Chair Railings, Family Room Off Kitchen
      • Flooring: Carpet
      • Basement: Partial,Front Entrance,Finished,Garage Access,Heated,Improved,Exterior Entry,Rear Entrance,Walk-Out Access
      • Has fireplace: No
      Interior area
      • Total structure area: 2,680
      • Total interior livable area: 2,680 sqft
      • Finished area above ground: 2,140
      • Finished area below ground: 540

      Property

      Parking
      • Total spaces: 2
      • Parking features: Garage Faces Front, Inside Entrance, Attached, Driveway, On Street
      • Attached garage spaces: 1
      • Uncovered spaces: 1
      Accessibility
      • Accessibility features: Accessible Entrance
      Features
      • Levels: Three
      • Stories: 3
      • Pool features: None
      • Fencing: Back Yard,Wood
      Lot
      • Size: 2,700 Square Feet
      • Features: Rear Yard
      Details
      • Additional structures: Above Grade, Below Grade
      • Parcel number: 07 10B002300000000
      • Zoning: 101
      • Special conditions: Standard
      • Other equipment: Intercom

      Construction

      Type & style
      • Home type: Townhouse
      • Architectural style: Colonial
      • Property subtype: Townhouse
      Materials
      • Vinyl Siding
      • Foundation: Slab
      • Roof: Shingle
      Condition
      • Average
      • New construction: No
      • Year built: 2006

      Utilities & green energy

      • Sewer: Public Sewer
      • Water: Public
      • Utilities for property: Cable Connected, Natural Gas Available, Fiber Optic, Cable

      Community & HOA

      Community
      • Subdivision: Lee's Ridge
      HOA
      • Has HOA: Yes
      • HOA fee: $81 monthly
      Location
      • Region: Inwood
      • Municipality: Mill Creek District

      Financial & listing details

      • Price per square foot: $93/sqft
      • Tax assessed value: $118,920
      • Annual tax amount: $1,446
      • Date on market: 8/3/2026
      • Listing agreement: Exclusive Right To Sell
      • Ownership: Fee Simple

        Estimated market value

        $250,800

        $238,000 - $263,000

        $2,231/mo

        Price history

        DateEventPrice
        8/6/2026Contingent$249,900$93/sqft
        Source: Bright MLS #WVBE2053040 Report a problem
        8/3/2026Listed for sale$249,900+42.8%$93/sqft
        Source: Bright MLS #WVBE2053040 Report a problem
        9/11/2020Sold$175,000+6.1%$65/sqft
        Source: Public Record Report a problem
        7/17/2020Pending sale$165,000$62/sqft
        Source: Charis Realty Group #WVBE178274 Report a problem
        7/2/2020Listed for sale$165,000$62/sqft
        Source: Charis Realty Group #WVBE178274 Report a problem

        Public tax history

        YearProperty taxesTax assessment
        2025$1,446 +2.6%$118,920 +3.6%
        2024$1,409 -0.8%$114,840 +2.1%
        2023$1,421 +15.2%$112,440 +6.1%
        2022$1,233 $105,960 +28.4%
        2021-- $82,500 +4.5%
        2020-- $78,960 +3.5%
        2019$666 +2%$76,320 +1.6%
        2018$653 +1.3%$75,120 +1.5%
        2017$644 +3.2%$74,040 +3%
        2016$624 +2.7%$71,880 +3.9%
        2015$607 +1%$69,180 +0.9%
        2014$602 +20.7%$68,580 +9.6%
        2013$498 $62,580 +3.7%
        2012$498 -46.9%$60,360 -21%
        2011$938 -4.6%$76,440 -7%
        2010$983 -19.7%$82,200 -24.8%
        2009$1,224 $109,320
        Find assessor info on the county website

        Monthly payment

        Est. payment

        Payment breakdown

        Explore the cost of this home by adjusting the details. Changes won't be saved.
        All calculations are estimates and provided by Zillow, Inc. for informational purposes only. Actual amounts may vary.
        HOA fees may include property taxes on listings classified as Co-Ops. Contact the listing agent and/or owner for fee details.
        See how much you could borrow to make a competitive offer.

        Climate risks

        Neighborhood: 25428

        Getting around

        28 / 100
        Car-Dependent
        27 / 100
        Somewhat Bikeable

        Nearby schools

        GreatSchools rating
        Schools provided by the listing agent
        • District: Berkeley County Schools

        Source: Bright MLS. This data may not be complete. We recommend contacting the local school district to confirm school assignments for this home.

        A local agent can set up tours, give advice and negotiate with sellers.

        A local lender can help you make sure your offer is ready when you are.

        Browse local experts

        Similar homes