This home is situated in a 55+ community, making it an ideal choice for those seeking a quiet and mature living environment. As you enter the home, you'll immediately notice the pride of ownership evident in the interior. The house features crown molding and beautiful hardwood floors that run throughout, giving it a classic and upscale feel. The formal living room boasts a bright and airy atmosphere with a vaulted ceiling. There is also a formal dining room, perfect for hosting guests. The eat-in kitchen is both functional and stylish. It comes equipped with upgraded white cabinetry, a center island, granite countertops, and stainless steel appliances. Open to the kitchen is a cozy family room with a gas fireplace. A new Pella door with built-in blinds connects the family room to a private backyard with a paver patio and a Sun Setter motorizing awning, creating a great spot for outdoor relaxation and gatherings. The master bedroom suite offers trey ceilings, and features two custom California walk-in closets, providing ample storage space. The master bathroom includes a soaking tub, dual vanity sinks, and a stand-up shower stall for your comfort and convenience. There is a second bedroom for guests or family members, and it is serviced by another full bathroom. The home has been freshly painted. The property includes a 2-car garage with openers, providing secure parking and storage space. A solar panel system is included with the house, and it will be transferred to the new owner. The community offers a nearby Clubhouse and pool, allowing residents to enjoy leisure activities and social gatherings. The monthly association fees are relatively low at $180.00/month, making this property an attractive and cost-effective choice. The home is conveniently located in close proximity to major highways, including Route 295, 130, and the NJ Turnpike. The Hamilton Marketplace, a popular shopping and dining destination, is just a short drive away. This property is well-maintained and offers a combination of comfort, style, and convenience within a 55+ community.
Sold for $420,000
$420,000
45 Honey Flower Dr, Trenton, NJ 08620
2beds
1,578sqft
Single Family Residence
Built in 2004
6,518 Square Feet Lot
$476,800 Zestimate®
$266/sqft
$2,424 Estimated rent
Home value
$476,800
$453,000 - $501,000
$2,424/mo
Zestimate® history
Owner options
List your home for rent
$2,424/mo
Rent Zestimate®
Find your next renter with Zillow Rental Manager. Plus, with online applications, you can quickly screen prospective tenants – for free.
$2,424/mo
Rent Zestimate®
Refinance and save
$3,140/mo
Est. payment
Refinancing to a lower rate could help reduce your monthly payments and save thousands over the life of the loan.
$3,140/mo
Est. payment
Explore your selling options
Work with a Zillow partner agent
Leverage their expertise and Zillow's premium Showcase listings to get your home seen by more buyers.
Get startedList with your own agent
Get your home in front of millions of buyers by listing it on Zillow.
Learn how to do itSell it yourself
Take full control of how buyers see your home on Zillow by listing For Sale by Owner (FSBO).
List your homeWhat's special
Zillow last checked:
Listing updated:
Listed by:
David Schiavone 609-731-1244,
CB Schiavone & Associates
Bought with:
Brandon Rasmussen, 1540041
Keller Williams Premier
Source: Bright MLS,MLS#: NJBL2055828
Facts & features
Interior
Bedrooms & bathrooms
- Bedrooms: 2
- Bathrooms: 2
- Full bathrooms: 2
- Main level bathrooms: 2
- Main level bedrooms: 2
Basement
- Area: 0
Heating
- Forced Air, Natural Gas
Cooling
- Central Air, Natural Gas
Appliances
- Included: Dishwasher, Refrigerator, Cooktop, Microwave, Gas Water Heater
Features
- Ceiling Fan(s), Combination Dining/Living, Crown Molding, Entry Level Bedroom, Family Room Off Kitchen, Open Floorplan, Eat-in Kitchen, Kitchen Island, Primary Bath(s), Recessed Lighting, Bathroom - Stall Shower, Bathroom - Tub Shower, Walk-In Closet(s)
- Flooring: Wood
- Has basement: No
- Number of fireplaces: 1
Interior area
- Total structure area: 1,578
- Total interior livable area: 1,578 sqft
- Finished area above ground: 1,578
- Finished area below ground: 0
Property
Parking
- Total spaces: 2
- Parking features: Garage Faces Front, Garage Door Opener, Inside Entrance, Attached, Driveway
- Attached garage spaces: 2
- Has uncovered spaces: Yes
Accessibility
- Accessibility features: None
Features
- Levels: One
- Stories: 1
- Patio & porch: Patio, Porch
- Exterior features: Awning(s)
- Pool features: Community
Lot
- Size: 6,518 Square Feet
Details
- Additional structures: Above Grade, Below Grade
- Parcel number: 0400019 0100023
- Zoning: RES
- Special conditions: Standard
Construction
Type & style
- Home type: SingleFamily
- Architectural style: Ranch/Rambler
- Property subtype: Single Family Residence
Materials
- Vinyl Siding
- Foundation: Concrete Perimeter
Condition
- New construction: No
- Year built: 2004
Utilities & green energy
- Sewer: Public Sewer
- Water: Public
Community & HOA
Community
- Senior community: Yes
- Subdivision: Village Grande
HOA
- Has HOA: Yes
- HOA fee: $180 monthly
Location
- Region: Trenton
- Municipality: BORDENTOWN TWP
Financial & listing details
- Price per square foot: $266/sqft
- Tax assessed value: $222,600
- Annual tax amount: $7,772
- Date on market: 11/8/2023
- Listing agreement: Exclusive Right To Sell
- Inclusions: Refrigerator
- Ownership: Fee Simple
Price history
| Date | Event | Price |
|---|---|---|
| 12/29/2023 | Sold | $420,000-2.3%$266/sqft |
Source:  Bright MLS #NJBL2055828 Report a problem Bright MLS #NJBL2055828 Report a problem | ||
| 11/20/2023 | Contingent | $429,900$272/sqft |
Source: Bright MLS #NJBL2055828 Report a problem | ||
| 11/8/2023 | Listed for sale | $429,900+13.1%$272/sqft |
Source: Bright MLS #NJBL2055828 Report a problem | ||
| 6/30/2023 | Sold | $380,000+1.3%$241/sqft |
Source: Bright MLS #NJBL2045612 Report a problem | ||
| 5/25/2023 | Pending sale | $375,000$238/sqft |
Source: Bright MLS #NJBL2045612 Report a problem | ||
| 5/10/2023 | Contingent | $375,000$238/sqft |
Source: Bright MLS #NJBL2045612 Report a problem | ||
| 5/4/2023 | Listed for sale | $375,000+71.3%$238/sqft |
Source: Bright MLS #NJBL2045612 Report a problem | ||
| 6/25/2004 | Sold | $218,890$139/sqft |
Source: Public Record Report a problem | ||
Public tax history
| Year | Property taxes | Tax assessment |
|---|---|---|
| 2025 | $8,555 +9.9% | $222,600 |
| 2024 | $7,784 | $222,600 |
| 2023 | -- | $222,600 |
| 2022 | $7,773 -2.3% | $222,600 |
| 2021 | $7,954 +2% | $222,600 |
| 2020 | $7,798 +1.5% | $222,600 |
| 2019 | $7,680 +1.9% | $222,600 |
| 2018 | $7,539 +2.3% | $222,600 |
| 2017 | $7,368 +3.3% | $222,600 |
| 2016 | $7,132 +4.8% | $222,600 |
| 2015 | $6,805 +1.3% | $222,600 |
| 2014 | $6,718 +3.1% | $222,600 |
| 2013 | $6,513 | $222,600 |
Find assessor info on the county website
Neighborhood: 08620
Nearby homes
- $538,5003 bd3 ba2.3k sqft47 Honeyflower Dr, Yardville, NJ 08620Off Market
- $481,000-- bd-- ba1.8k sqft43 Honeyflower Dr, Yardville, NJ 08620Off Market
- $204,4002 bd2 ba1.4k sqft41 Honey Flower Dr, Trenton, NJ 08620Off Market
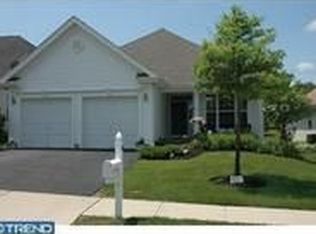
- $538,4003 bd3 ba2.1k sqft49 Honeyflower Dr, Trenton, NJ 08620Off Market
- $535,0002 bd2 ba1.8k sqft46 Honeyflower Dr, Trenton, NJ 08620Off Market
- $426,700-- bd-- ba-- sqft39 Honey Flower Dr, Trenton, NJ 08620Off Market
- $560,1003 bd3 ba2.1k sqft39 Honeyflower Drive, Bordentown Twp, NJ 08620Off Market
- $266,1003 bd3 ba2.1k sqft39 Honeyflower Dr, Trenton, NJ 08620Off Market
Nearby schools
GreatSchools rating
- 6/10Peter Muschal SchoolGrades: PK-5Distance: 1.3 mi
- 5/10Bordentown Regional Middle SchoolGrades: 6-8Distance: 3.3 mi
- 5/10Bordentown Regional High SchoolGrades: 9-12Distance: 1.2 mi
Schools provided by the listing agent
- District: Bordentown Regional School District
Source: Bright MLS. This data may not be complete. We recommend contacting the local school district to confirm school assignments for this home.
Get a cash offer in 3 minutes
Find out how much your home could sell for in as little as 3 minutes with a no-obligation cash offer.
Estimated market value
$476,800
Get a cash offer in 3 minutes
Find out how much your home could sell for in as little as 3 minutes with a no-obligation cash offer.
Estimated market value
$476,800
- New Jersey
- Burlington County
- Bordentown Township
- 08620
- 45 Honey Flower Dr
Nearby cities
Nearby zip codes
Other Bordentown Township Topics
- Apartments for Rent in 08620
- Houses for Sale in 08620
- Houses for Rent in 08620
- 08620 Real Estate
- Bordentown Township Condos
- Houses for Sale in Bordentown Township
- Newest Listings in Bordentown Township
- Bordentown Township Home Values
- Bordentown Township Real Estate Agents
- Bordentown Township Refinance
- Bordentown Township Mortgage Rates
