Private backyard retreatNewly installed sodQuality anderson windowsFresh paint throughoutRing security systemAbundant cabinet spaceSpacious primary suite
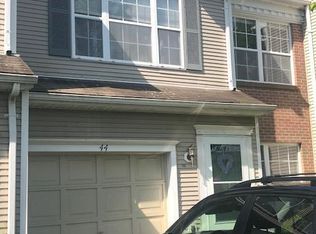
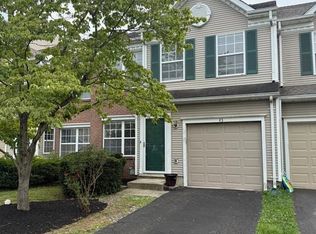
Welcome to highly desirable Newtown Grant and this beautifully maintained 3-bedroom, 2.5-bath home located in the award-winning Council Rock School District and served by Council Rock High School North. From the moment you arrive, you’ll appreciate the care and updates throughout this move-in ready home, including a ring security system, fresh paint throughout, quality Anderson windows, and thoughtful finishes that create a warm and inviting feel. Inside, the home features a blend of hardwood flooring, luxury vinyl plank flooring, and tile throughout the main living spaces. Recessed lighting adds a clean, modern touch, while the functional floorplan offers comfortable everyday living and effortless entertaining. The kitchen is equipped with stainless steel appliances, upgraded countertops, abundant cabinet space, and includes a newer dishwasher installed approximately one year ago. Upstairs, retreat to the spacious primary suite featuring a ceiling fan with remote control, a private sitting area or home office space, and an updated en-suite bath highlighted by an oversized tiled shower with glass enclosure, body jets, and a built-in sitting bench—creating a true spa-like experience. Two additional generously sized bedrooms share a well-appointed hall bathroom with a tub/shower combination. Step outside to enjoy the private backyard retreat featuring a beautiful paver patio and paver wall, newly installed sod, and a vinyl-fenced yard offering space to relax, entertain, or enjoy outdoor living.
44 days
|
2,945
|
113
|
Likely to sell faster than
Zillow last checked:
Listing updated:
Listed by:
Rich Webb215-783-8961,
Keller Williams Real Estate - Newtown(215) 860-4200
Source: Bright MLS,MLS#: PABU2122014
Loading...
Facts & features
Interior
Bedrooms & bathrooms
Bedrooms: 3
Bathrooms: 3
Full bathrooms: 2
1/2 bathrooms: 1
Main level bathrooms: 1
Basement
Area: 0
Heating
Forced Air, Natural Gas
Cooling
Central Air, Electric
Appliances
Included: Microwave, Dishwasher, Dryer, Self Cleaning Oven, Refrigerator, Washer, Gas Water Heater
Features
Dining Area
Flooring: Carpet
Has basement: No
Has fireplace: No
Interior area
Total structure area: 2,182
Total interior livable area: 2,182 sqft
Finished area above ground: 2,182
Finished area below ground: 0
Property
Parking
Total spaces: 3
Parking features: Garage Faces Front, Attached, Driveway, On Street
Attached garage spaces: 1
Uncovered spaces: 2
Accessibility
Accessibility features: None
Features
Levels: Two
Stories: 2
Pool features: Community
Details
Additional structures: Above Grade, Below Grade
Parcel number: 29043365
Zoning: R2
Special conditions: Standard
Construction
Type & style
Home type: Townhouse
Architectural style: Colonial
Property subtype: Townhouse
Materials
Frame
Foundation: Slab
Condition
New construction: No
Year built: 1993
Utilities & green energy
Sewer: Public Sewer
Water: Public
Community & HOA
Community
Subdivision: Newtown Grant
HOA
Has HOA: Yes
Amenities included: Baseball Field, Basketball Court, Jogging Path, Pool, Recreation Facilities, Tennis Court(s), Tot Lots/Playground, Volleyball Courts
Services included: Common Area Maintenance, Pool(s), Recreation Facility, Management
HOA fee: $176 quarterly
HOA name: NEWTOWN GRANT
Location
Region: Newtown
Municipality: NEWTOWN TWP
Financial & listing details
Price per square foot: $268/sqft
Tax assessed value: $30,280
Annual tax amount: $5,803
Date on market: 6/4/2026
Listing agreement: Exclusive Right To Sell
Listing terms: Cash,Conventional,FHA,VA Loan
Inclusions: Washer, Dryer And Refrigerator, Ring Security System, All As Is With No Monetary Value.
Explore the cost of this home by adjusting the details. Changes won't be saved.
Principal & interest
$1,547
Mortgage insurance
$0
Property taxes
$170
Home insurance
$105
HOA fees
$0
Utilities
Not included
All calculations are estimates and provided by Zillow, Inc. for informational purposes only. Actual amounts may vary.
HOA fees may include property taxes on listings classified as Co-Ops. Contact the listing agent and/or owner for fee details.
Mortgage interest rates are dependent on a number of factors, including credit score, down payment, and repayment length. Interest rate data provided by Zillow Group Marketplace, Inc. as of 1/1/1970 from various mortgage lenders with which we have lead or other similar arrangements; the Estimated Payment is an average of those rates.
See how much you could borrow to make a competitive offer.