Skip main navigation
Sold for $925,000
  • $925,000

    45 Horn Lane, Levittown, NY 11756

    5beds
    2,027sqft
    Single Family Residence, Residential
    Built in 1950
    6,464 Square Feet Lot
    $932,400 Zestimate®
    $456/sqft
    $4,883 Estimated rent

    Home value

    $932,400

    $839,000 - $1.03M

    $4,883/mo

    Zestimate® history
    Loading
    Loading...

    Owner options

    List your home for rent

    $4,883/mo

    Rent Zestimate®

    Find your next renter with Zillow Rental Manager. Plus, with online applications, you can quickly screen prospective tenants – for free.

    Learn more

    $4,883/mo

    Rent Zestimate®

    Refinance and save

    $6,222/mo

    Est. payment

    Refinancing to a lower rate could help reduce your monthly payments and save thousands over the life of the loan.

    See today's rates

    $6,222/mo

    Est. payment

    Explore your selling options

    Work with a Zillow partner agent

    Leverage their expertise and Zillow's premium Showcase listings to get your home seen by more buyers.

    Get started

    List with your own agent

    Get your home in front of millions of buyers by listing it on Zillow.

    Learn how to do it

    Sell it yourself

    Take full control of how buyers see your home on Zillow by listing For Sale by Owner (FSBO).

    List your home

    What's special

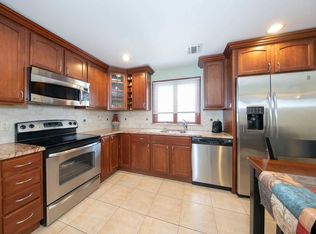
    Stainless steel appliancesGranite countertopsInviting eat-in kitchenGleaming hardwood floorsElegant paversAbundant cabinetry
    Welcome to this spacious and beautifully maintained Colonial-style home in Levittown, offering the perfect blend of comfort, flexibility, and functionality. Featuring 5 generously sized bedrooms and 3 full bathrooms, this home is perfectly set up for multi-generational living, with ample space and privacy. Gleaming hardwood floors flow throughout, adding warmth and character. The inviting eat-in kitchen boasts stainless steel appliances, granite countertops, and abundant cabinetry, ideal for both everyday living and entertaining. The first floor includes a versatile office or bedroom with custom built-in shelving, perfect for guests or a private workspace. Step outside to a fully fenced backyard designed for enjoyment, complete with elegant pavers and in-ground sprinklers to maintain the beautifully landscaped grounds. Conveniently located near shopping, dining, and transportation, this home offers space, style, and versatility in a highly desirable neighborhood.

    Zillow last checked:

    Listing updated:

    Listed by:

    Joseph Casale SFR 516-233-7261,

    Signature Premier Properties 516-799-7100,

    Ralph Ross 516-946-4252,

    Signature Premier Properties

    Bought with:

    Jessica White, 10401364914

    Signature Premier Properties

    Source: OneKey® MLS as distributed by MLS GRID,MLS#: 988840MLS Logo

    Facts & features

    Interior

    Bedrooms & bathrooms
    • Bedrooms: 5
    • Bathrooms: 3
    • Full bathrooms: 3
    Other
    • Description: Entry foyer, formal dining room, eat in kitchen, living room, office/bedroom, accessory apartment
    • Level: First
    Heating
    • Baseboard, Hot Water
    Cooling
    • Wall/Window Unit(s)
    Appliances
    • Included: Dishwasher, Dryer, Electric Oven, Microwave, Refrigerator, Stainless Steel Appliance(s), Washer, Indirect Water Heater, Oil Water Heater
    • Laundry: Washer/Dryer Hookup
    Features
    • First Floor Bedroom, First Floor Full Bath, Beamed Ceilings, Eat-in Kitchen, Entrance Foyer, Formal Dining, Granite Counters, High Ceilings, In-Law Floorplan
    • Flooring: Ceramic Tile, Hardwood
    • Attic: Full
    • Number of fireplaces: 1
    • Fireplace features: Wood Burning
    Interior area
    • Total structure area: 2,027
    • Total interior livable area: 2,027 sqft

    Property

    Parking
    • Parking features: Driveway, On Street, Private
    • Has uncovered spaces: Yes
    Features
    • Levels: Two
    Lot
    • Size: 6,464 Square Feet
    • Features: Level, Near Public Transit, Near School, Near Shops, Private
    Details
    • Parcel number: 2089452690000330
    • Special conditions: None

    Construction

    Type & style
    • Home type: SingleFamily
    • Architectural style: Colonial
    • Property subtype: Single Family Residence, Residential
    Materials
    • Frame, Vinyl Siding
    Condition
    • Year built: 1950

    Utilities & green energy

    • Sewer: Public Sewer
    • Water: Public
    • Utilities for property: Cable Connected, Electricity Connected, Sewer Connected, Trash Collection Public, Water Connected

    Community & HOA

    HOA
    • Has HOA: No
    Location
    • Region: Levittown

    Financial & listing details

    • Price per square foot: $456/sqft
    • Tax assessed value: $486
    • Annual tax amount: $15,491
    • Date on market: 4/22/2026
    • Cumulative days on market: 13 days
    • Listing agreement: Exclusive Right To Sell
    • Exclusions: Dining Room Light Fixture
    • Electric utility on property: Yes

    Price history

    DateEventPrice
    6/22/2026Sold$925,000+2.8%$456/sqft
    Source: OneKey® MLS as distributed by MLS GRID #988840 Report a problem
    5/5/2026Pending sale$899,888$444/sqft
    Source: OneKey® MLS as distributed by MLS GRID #988840 Report a problem
    4/22/2026Listed for sale$899,888+480.6%$444/sqft
    Source: OneKey® MLS as distributed by MLS GRID #988840 Report a problem
    9/12/1989Sold$155,000$76/sqft
    Source: Agent Provided Report a problem

    Public tax history

    YearProperty taxesTax assessment
    2024-- $473 +1.1%
    2023-- $468 -3.7%
    2022-- $486
    2021$14,628 +13.3%--
    2020$12,912 -14.3%$687 -21.4%
    2019$15,067 $874
    2018$15,067 +5.2%$874
    2017$14,324 +5.8%$874
    2016$13,534 +230.6%$874
    2015$4,094 +8.7%$874
    2013$3,764 +1.1%$874
    2012$3,723 -48.3%$874
    2011$7,206 +3.2%$874 -5.2%
    2010$6,981 $922 -16.5%
    2009-- $1,104 -0.6%
    2008-- $1,111 +5.9%
    2006-- $1,049 -38%
    2005-- $1,691 -32.8%
    2004-- $2,517
    2003-- $2,517 -55.1%
    2002-- $5,600 -2.4%
    2001-- $5,740
    2000-- $5,740
    Find assessor info on the county website

    Neighborhood: 11756

    Nearby schools

    GreatSchools rating
    Schools provided by the listing agent
    • Elementary: Northside School
    • Middle: Wisdom Lane Middle School
    • High: Division Avenue Senior High School

    Source: OneKey® MLS as distributed by MLS GRID. This data may not be complete. We recommend contacting the local school district to confirm school assignments for this home.

    Get a cash offer in 3 minutes
    Find out how much your home could sell for in as little as 3 minutes with a no-obligation cash offer.
    Estimated market value
    $932,400
    Get a cash offer in 3 minutes
    Find out how much your home could sell for in as little as 3 minutes with a no-obligation cash offer.
    Estimated market value
    $932,400