BEAUTIFUL CUSTOM HOME-HISTORIC DOWNTOWN SENOIA 4 Bedroom 3 Bath -Just a golf cart ride or walk to all of the downtown Senoia restaurants, shops. Stone Front Hardy Board siding and covered front porch. Hardwood floors on main living area. Extensive woodwork and molding throughout. Master bedroom on main with additional bedroom. Open kitchen with dining room, separate family room with fireplace. Two additional bedrooms up with Jack 'n' Jill bathrooms. 2 Car Garage with shop area.
Closed
$510,000
45 Horseshoe Bend Way, Senoia, GA 30276
4beds
2,199sqft
Single Family Residence
Built in 2020
0.35 Acres Lot
$518,500 Zestimate®
$232/sqft
$3,304 Estimated rent
Home value
$518,500
$493,000 - $544,000
$3,304/mo
Zestimate® history
Owner options
List your home for rent
$3,304/mo
Rent Zestimate®
Find your next renter with Zillow Rental Manager. Plus, with online applications, you can quickly screen prospective tenants – for free.
$3,304/mo
Rent Zestimate®
Refinance and save
$3,378/mo
Est. payment
Refinancing to a lower rate could help reduce your monthly payments and save thousands over the life of the loan.
$3,378/mo
Est. payment
Explore your selling options
Work with a Zillow partner agent
Leverage their expertise and Zillow's premium Showcase listings to get your home seen by more buyers.
Get startedList with your own agent
Get your home in front of millions of buyers by listing it on Zillow.
Learn how to do itSell it yourself
Take full control of how buyers see your home on Zillow by listing For Sale by Owner (FSBO).
List your homeWhat's special
Separate family roomCovered front porchMaster bedroomExtensive woodworkHardwood floorsOpen kitchen
Zillow last checked:
Listing updated:
Listed by:
Vicki Wyatt-Jones 678-409-0459,
Keller Williams Realty Atl. Partners
Bought with:
Angela L Chiasson, 289436
LaCoste Realty Inc.
Source: GAMLS,MLS#: 20144081
Facts & features
Interior
Bedrooms & bathrooms
- Bedrooms: 4
- Bathrooms: 3
- Full bathrooms: 3
- Main level bathrooms: 2
- Main level bedrooms: 2
Rooms
- Room types: Foyer, Laundry, Family Room, Great Room
Heating
- Natural Gas, Central, Forced Air, Dual
Cooling
- Electric, Ceiling Fan(s), Central Air
Appliances
- Included: Dishwasher, Microwave, Refrigerator, Stainless Steel Appliance(s)
- Laundry: In Kitchen
Features
- Tray Ceiling(s), High Ceilings, Double Vanity, Soaking Tub, Separate Shower, Tile Bath, Master On Main Level, Split Bedroom Plan
- Flooring: Hardwood, Tile, Carpet
- Basement: None
- Number of fireplaces: 1
Interior area
- Total structure area: 2,199
- Total interior livable area: 2,199 sqft
- Finished area above ground: 2,199
- Finished area below ground: 0
Property
Parking
- Parking features: Attached, Garage Door Opener, Garage
- Has attached garage: Yes
Features
- Levels: Two
- Stories: 2
Lot
- Size: 0.35 Acres
- Features: Level
Details
- Parcel number: E02 0026 017
Construction
Type & style
- Home type: SingleFamily
- Architectural style: Stone Frame,Cape Cod,Craftsman,Traditional
- Property subtype: Single Family Residence
Materials
- Concrete, Stone, Wood Siding
- Roof: Composition
Condition
- Resale
- New construction: No
- Year built: 2020
Utilities & green energy
- Sewer: Public Sewer
- Water: Public
- Utilities for property: Sewer Connected
Community & HOA
Community
- Features: None
- Subdivision: Historic Downtown-Johnsons Crossing
HOA
- Has HOA: Yes
- Services included: Other
- HOA fee: $300 annually
Location
- Region: Senoia
Financial & listing details
- Price per square foot: $232/sqft
- Annual tax amount: $4,295
- Date on market: 9/1/2023
- Cumulative days on market: 5 days
- Listing agreement: Exclusive Right To Sell
Price history
| Date | Event | Price |
|---|---|---|
| 9/26/2023 | Sold | $510,000+2%$232/sqft |
Source:  GAMLS #20144081 Report a problem GAMLS #20144081 Report a problem | ||
| 9/6/2023 | Pending sale | $500,000$227/sqft |
Source: GAMLS #20144081 Report a problem | ||
| 9/1/2023 | Listed for sale | $500,000$227/sqft |
Source: GAMLS #20144081 Report a problem | ||
Public tax history
Tax history is unavailable.
Neighborhood: 30276
Nearby homes
- $330,6004 bd2 ba1.4k sqft252 Johnson St, Senoia, GA 30276Off Market

- $562,5004 bd3 ba2.2k sqft46 Horseshoe Bend Way, Senoia, GA 30276Sold
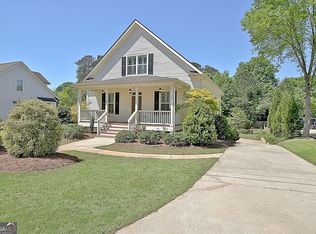
- $493,900-- bd3 ba1.7k sqft44 Horseshoe Bnd, Senoia, GA 30276Off Market
- $510,0004 bd3 ba2.1k sqft45 Horseshoe Bnd, Senoia, GA 30276Sold
- $562,500-- bd3 ba1.9k sqft46 Horseshoe Bnd, Senoia, GA 30276Sold
- $175,0004 bd2 ba2.4k sqft272 Johnson St, Senoia, GA 30276Sold
- $18,475-- bd2 ba1.2k sqft288 Johnson St, Senoia, GA 30276Off Market
- $541,9004 bd3 ba2.2k sqft47 Horseshoe Bnd, Senoia, GA 30276Off Market
Nearby schools
GreatSchools rating
- 7/10Eastside Elementary SchoolGrades: PK-5Distance: 3.3 mi
- 6/10East Coweta Middle SchoolGrades: 6-8Distance: 3 mi
- 6/10East Coweta High SchoolGrades: 9-12Distance: 7.2 mi
Schools provided by the listing agent
- Elementary: Eastside
- Middle: East Coweta
- High: East Coweta
Source: GAMLS. This data may not be complete. We recommend contacting the local school district to confirm school assignments for this home.
Get a cash offer in 3 minutes
Find out how much your home could sell for in as little as 3 minutes with a no-obligation cash offer.
Estimated market value
$518,500
Get a cash offer in 3 minutes
Find out how much your home could sell for in as little as 3 minutes with a no-obligation cash offer.
Estimated market value
$518,500
- Georgia
- Coweta County
- Senoia
- 30276
- 45 Horseshoe Bend Way
Nearby cities
Nearby zip codes
Other Senoia Topics
