Skip main navigation
Closed
  • Listed by: Lux Properties • Lauren E Johnson • Contact: 314-635-0106
    Bought with: Berkshire Hathaway HomeServices Select Properties
    Price Unknown

    45 Huntington Pkwy, Saint Charles, MO 63301

    4beds
    3,628sqft
    Single Family Residence
    Built in 1987
    0.26 Acres Lot
    $557,500 Zestimate®
    $--/sqft
    $3,184 Estimated rent

    Home value

    $557,500

    $518,000 - $597,000

    $3,184/mo

    Zestimate® history
    Loading
    Loading...

    Owner options

    List your home for rent

    $3,184/mo

    Rent Zestimate®

    Find your next renter with Zillow Rental Manager. Plus, with online applications, you can quickly screen prospective tenants – for free.

    Learn more

    $3,184/mo

    Rent Zestimate®

    Refinance and save

    $80/mo

    Est. payment

    Refinancing to a lower rate could help reduce your monthly payments and save thousands over the life of the loan.

    See today's rates

    $80/mo

    Est. payment

    Explore your selling options

    Work with a Zillow partner agent

    Leverage their expertise and Zillow's premium Showcase listings to get your home seen by more buyers.

    Get started

    List with your own agent

    Get your home in front of millions of buyers by listing it on Zillow.

    Learn how to do it

    Sell it yourself

    Take full control of how buyers see your home on Zillow by listing For Sale by Owner (FSBO).

    List your home

    What's special

    Fenced yardFinished basementGranite countertopsModern lightingSpacious kitchenDedicated officeMeticulous millwork
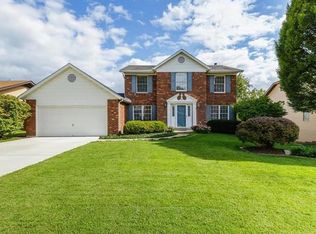
    Discover Your Dream Home! This extraordinary where elegant aesthetics meet functional design in the St Charles area is truly unlike any other, boasting nearly $100,000 in updates! Recent enhancements include siding (2022), paint (2021-2025), modern lighting (2021-2025) & updated water heater (2024). With stunning curb appeal, you're welcomed by an inviting foyer with luxury vinyl plank that flows into a dedicated office & elegant dining room—perfect for unforgettable gatherings. The heart of the home is the spacious kitchen. a culinary enthusiast's paradise featuring a breakfast bar, granite countertops, custom cabinetry, & SS appliances, including a double oven & gas cooktop. Enjoy your morning coffee in the serene screened-in sunroom. Step outside to a beautifully fenced yard & a lovely deck, ideal for relaxation. With meticulous millwork & finished basement, this property is a true showstopper. Close to shopping, dining, schools & highways! Experience luxury living at its finest! Additional Rooms: Sun Room

    Zillow last checked:

    Listing updated:

    Listed by:

    Lauren E Johnson 314-635-0106,

    Lux Properties

    Bought with:

    Laura B Hopson, 2014021523

    Berkshire Hathaway HomeServices Select Properties

    Source: MARIS,MLS#: 25023196MLS LogoOriginating MLS: St. Louis Association of REALTORS

    Facts & features

    Interior

    Bedrooms & bathrooms
    • Bedrooms: 4
    • Bathrooms: 3
    • Full bathrooms: 3
    • Main level bathrooms: 1
    Primary bedroom
    • Features: Floor Covering: Carpeting
    • Level: Upper
    • Area: 288
    • Dimensions: 16 x 18
    Bedroom
    • Features: Floor Covering: Carpeting
    • Level: Upper
    • Area: 196
    • Dimensions: 14 x 14
    Bedroom
    • Features: Floor Covering: Carpeting
    • Level: Upper
    • Area: 156
    • Dimensions: 13 x 12
    Bedroom
    • Features: Floor Covering: Carpeting
    • Level: Upper
    • Area: 195
    • Dimensions: 13 x 15
    Dining room
    • Features: Floor Covering: Luxury Vinyl Plank
    • Level: Main
    • Area: 195
    • Dimensions: 13 x 15
    Family room
    • Features: Floor Covering: Luxury Vinyl Plank
    • Level: Main
    • Area: 405
    • Dimensions: 27 x 15
    Kitchen
    • Features: Floor Covering: Luxury Vinyl Plank
    • Level: Main
    • Area: 324
    • Dimensions: 18 x 18
    Laundry
    • Features: Floor Covering: Luxury Vinyl Plank
    • Level: Main
    • Area: 96
    • Dimensions: 12 x 8
    Office
    • Features: Floor Covering: Luxury Vinyl Plank
    • Level: Main
    • Area: 224
    • Dimensions: 16 x 14
    Recreation room
    • Features: Floor Covering: Carpeting
    • Level: Lower
    • Area: 837
    • Dimensions: 27 x 31
    Sunroom
    • Features: Floor Covering: Other
    • Level: Main
    • Area: 195
    • Dimensions: 15 x 13
    Heating
    • Forced Air, Natural Gas
    Cooling
    • Ceiling Fan(s), Central Air, Electric
    Appliances
    • Included: Dishwasher, Disposal, Double Oven, Gas Cooktop, Microwave, Electric Range, Electric Oven, Oven, Wine Cooler, Gas Water Heater
    • Laundry: Main Level
    Features
    • Workshop/Hobby Area, Separate Dining, Bookcases, Coffered Ceiling(s), Walk-In Closet(s), Breakfast Bar, Kitchen Island, Custom Cabinetry, Eat-in Kitchen, Granite Counters, Pantry, Double Vanity, Tub, Entrance Foyer
    • Flooring: Carpet, Hardwood
    • Doors: Panel Door(s)
    • Basement: Partially Finished
    • Number of fireplaces: 1
    • Fireplace features: Wood Burning, Great Room
    Interior area
    • Total structure area: 3,628
    • Total interior livable area: 3,628 sqft
    • Finished area above ground: 2,828
    • Finished area below ground: 800

    Property

    Parking
    • Total spaces: 2
    • Parking features: Attached, Garage
    • Attached garage spaces: 2
    Features
    • Levels: Two
    • Patio & porch: Deck, Screened
    Lot
    • Size: 0.26 Acres
    Details
    • Parcel number: 600175842000075.0000000
    • Special conditions: Standard

    Construction

    Type & style
    • Home type: SingleFamily
    • Architectural style: Traditional,Other
    • Property subtype: Single Family Residence
    Materials
    • Brick, Vinyl Siding
    Condition
    • Year built: 1987

    Utilities & green energy

    • Sewer: Public Sewer
    • Water: Public

    Community & HOA

    Community
    • Subdivision: Huntington Park 1st Edit
    HOA
    • HOA fee: $80 annually
    Location
    • Region: Saint Charles

    Financial & listing details

    • Tax assessed value: $461,887
    • Annual tax amount: $5,193
    • Date on market: 4/22/2025
    • Cumulative days on market: 26 days
    • Listing terms: Cash,FHA,Conventional,VA Loan,Other
    • Ownership: Private
    • Road surface type: Concrete

    Price history

    DateEventPrice
    6/18/2025Sold--
    Source: MARIS #25023196 Report a problem
    5/19/2025Pending sale$550,000$152/sqft
    Source: MARIS #25023196 Report a problem
    5/9/2025Price change$550,000-3.5%$152/sqft
    Source: MARIS #25023196 Report a problem
    5/5/2025Price change$569,999-0.9%$157/sqft
    Source: MARIS #25023196 Report a problem
    4/22/2025Listed for sale$575,000$158/sqft
    Source: MARIS #25023196 Report a problem
    6/17/2021Sold--
    Source: MARIS #21023514 Report a problem

    Public tax history

    YearProperty taxesTax assessment
    2025$5,480 +5.5%$87,759 +8.1%
    2024$5,193 +0.2%$81,192
    2023$5,184 +11.8%$81,192 +19.9%
    2022$4,638 $67,733
    2021-- $67,733 +10.4%
    2020-- $61,366
    2019$4,452 $61,366 +2.5%
    2018$4,452 +1.4%$59,883
    2017$4,391 +3.9%$59,883 +7.9%
    2016$4,226 +0.2%$55,515
    2015$4,218 +6.5%$55,515 +8%
    2014$3,960 $51,409
    2013-- $51,409 -4%
    2012-- $53,550 -2.4%
    2011-- $54,890
    2010-- $54,890
    2009-- $54,890 -10.9%
    2008-- $61,580 -78%
    2007-- $279,990
    2006-- $279,990
    2005-- $279,990 +13.8%
    2004-- $246,050
    2003-- $246,050
    2002-- --
    2001-- --
    Find assessor info on the county website

    Neighborhood: 63301

    Nearby schools

    GreatSchools rating
    Schools provided by the listing agent
    • Elementary: Monroe Elem.
    • Middle: Jefferson / Hardin
    • High: St. Charles West High

    Source: MARIS. This data may not be complete. We recommend contacting the local school district to confirm school assignments for this home.

    Get a cash offer in 3 minutes
    Find out how much your home could sell for in as little as 3 minutes with a no-obligation cash offer.
    Estimated market value
    $557,500
    Get a cash offer in 3 minutes
    Find out how much your home could sell for in as little as 3 minutes with a no-obligation cash offer.
    Estimated market value
    $557,500