OPPORTUNITY KNOCKS *** QUIET INTERIOR LOCATION WITH SHORT WALKING DISTANCE TO THE ELEMENTARY SCHOOL, COMMUNITY POOL AND PARK, AND WOODBURY TOWN CENTER *** PRIVATE LOCATION WITH WOODLAND TREE VIEWS AND A FRONT PORCH *** PRIDE OF OWNERSHIP *** MOST SOUGHT-AFTER TOWNHOME-STYLE HOME LOCATED IN THE HEART OF THE WORLD-CLASS WOODBURY COMMUNITY *** TRULY TURNKEY CONDITION WITH NUMEROUS TASTEFUL UPGRADES AND FEATURES *** MOST POPULAR PLAN 4 IN THE FOUR QUARTETS COMMUNITY, BUILT BY JOHN LAING HOMES (THE PREDECESSOR COMPANY TO THE NEW HOME COMPANY) *** HOME FEATURES 3 BEDROOMS, 2.5 BATHS, 2 BALCONIES, AND A 2-CAR ATTACHED GARAGE WITH 1,706 SQ FT THAT FEELS MUCH LARGER IN PERSON *** WIDE-OPEN FLOOR PLAN WITH ABUNDANT WINDOWS ALLOWING BRIGHT NATURAL LIGHT THROUGHOUT, FEATURING HARDWOOD FLOORS AND NO CARPET AT ALL *** OWNER HAS INVESTED SIGNIFICANTLY IN NUMEROUS UPGRADES INCLUDING BEAUTIFUL HARDWOOD FLOORS, CUSTOM PAINT, AND DESIGNER-SELECTED TILE *** GOURMET KITCHEN FEATURES GRANITE COUNTERTOPS WITH ACCENT SUBWAY TILE BACKSPLASH, STAINLESS STEEL APPLIANCES, AND A BREAKFAST BAR *** SPACIOUS LIVING ROOM OFFERS A TASTEFUL ACCENT WALL FOR TV *** SPACIOUS MASTER SUITE WITH LARGE WALK-IN CLOSET *** MASTER BATH INCLUDES DUAL SINKS AND A WALK-IN SHOWER WITH UPGRADED SHOWER FLOOR *** CONVENIENT LAUNDRY ROOM LOCATED ON THE BEDROOM LEVEL *** MUST SEE — THIS WON’T LAST LONG! *** PRICED FOR A FAST SALE ***
For sale
Listed by: Realty One Group West • Jessica Hong • Contact: 949-355-4001
$1,229,880
45 Iceberg Rose, Irvine, CA 92620
3beds
1,706sqft
Condominium
Built in 2007
-- sqft lot
$1,202,100 Zestimate®
$721/sqft
$503/mo HOA
What's special
- 7 days
- 558
- 17
Likely to sell faster than
Zillow last checked:
Listing updated:
Listed by:
Jessica Hong DRE #01292681 949-355-4001,
Realty One Group West,
John Hong DRE #02075570,
Realty One Group West
Source: CRMLS,MLS#: OC26179066 Originating MLS: California Regional MLS
Originating MLS: California Regional MLSFacts & features
Interior
Bedrooms & bathrooms
- Bedrooms: 3
- Bathrooms: 3
- Full bathrooms: 2
- 1/2 bathrooms: 1
- Main level bathrooms: 2
- Main level bedrooms: 2
Rooms
- Room types: Bedroom, Entry/Foyer, Great Room, Kitchen, Primary Bedroom, Office, Other
Primary bedroom
- Features: Main Level Primary
Bedroom
- Features: Bedroom on Main Level
Bedroom
- Features: All Bedrooms Up
Bathroom
- Features: Bathroom Exhaust Fan, Bathtub, Dual Sinks, Tub Shower, Upgraded, Walk-In Shower
Kitchen
- Features: Kitchen Island, Kitchen/Family Room Combo, Stone Counters, Walk-In Pantry
Other
- Features: Walk-In Closet(s)
Heating
- Central
Cooling
- Central Air
Appliances
- Included: Dishwasher, Free-Standing Range, Gas Cooktop, Disposal, Gas Oven, Microwave, Range Hood, Vented Exhaust Fan
- Laundry: Washer Hookup, Electric Dryer Hookup, Gas Dryer Hookup, Inside, Laundry Room, Upper Level
Features
- Breakfast Bar, Built-in Features, Balcony, Eat-in Kitchen, Open Floorplan, Stone Counters, Storage, Wired for Data, All Bedrooms Up, Bedroom on Main Level, Main Level Primary, Walk-In Closet(s)
- Flooring: Tile, Wood
- Doors: Sliding Doors
- Windows: Double Pane Windows, Roller Shields, Screens
- Has fireplace: No
- Fireplace features: None
- Common walls with other units/homes: 2+ Common Walls,No One Above,No One Below
Interior area
- Total interior livable area: 1,706 sqft
Video & virtual tour
Property
Parking
- Total spaces: 2
- Parking features: Direct Access, Door-Single, Garage, Garage Faces Rear, Side By Side
- Attached garage spaces: 2
Accessibility
- Accessibility features: Other
Features
- Levels: Two
- Stories: 2
- Entry location: Ground Level No Steps
- Exterior features: Lighting, Rain Gutters
- Pool features: Association
- Has spa: Yes
- Spa features: Association
- Has view: Yes
- View description: Trees/Woods
Details
- Additional parcels included: 55134218
- Parcel number: 93545807
- Special conditions: Standard
Construction
Type & style
- Home type: Condo
- Architectural style: See Remarks
- Property subtype: Condominium
- Attached to another structure: Yes
Materials
- Stucco
- Foundation: Slab
- Roof: Spanish Tile
Condition
- Turnkey
- New construction: No
- Year built: 2007
Details
- Builder model: Plan4
- Builder name: John Laing Homes
Utilities & green energy
- Electric: Standard
- Sewer: Sewer Tap Paid
- Water: Public
- Utilities for property: Underground Utilities
Community & HOA
Community
- Features: Street Lights, Sidewalks
- Security: Carbon Monoxide Detector(s), Smoke Detector(s)
- Subdivision: Four Quartets (Four)
HOA
- Has HOA: Yes
- Amenities included: Clubhouse, Sport Court, Fire Pit, Maintenance Grounds, Insurance, Jogging Path, Outdoor Cooking Area, Barbecue, Picnic Area, Playground, Pool, Spa/Hot Tub, Tennis Court(s), Trail(s)
- HOA fee: $273 monthly
- HOA name: Four Quartets
- HOA phone: 949-261-8282
- Second HOA fee: $230 monthly
- Second HOA name: Woodbury
- Second HOA phone: 949-833-2600
Location
- Region: Irvine
Financial & listing details
- Price per square foot: $721/sqft
- Tax assessed value: $630,334
- Date on market: 8/27/2026
- Cumulative days on market: 7 days
- Listing terms: Cash,Cash to New Loan,Conventional,FHA,Submit
Estimated market value
$1,202,100
$1.14M - $1.26M
$4,548/mo
Price history
| Date | Event | Price |
|---|---|---|
| 8/27/2026 | Listed for sale | $1,229,880+150%$721/sqft |
Source:  CRMLS #OC26179066 Report a problem CRMLS #OC26179066 Report a problem | ||
| 10/14/2011 | Sold | $492,000-4.3%$288/sqft |
Source: Public Record Report a problem | ||
| 8/17/2011 | Price change | $513,888-3%$301/sqft |
Source: Land Pacific Realty Inc #S654585 Report a problem | ||
| 6/23/2011 | Price change | $529,888-7%$311/sqft |
Source: Land Pacific Realty Inc #S654585 Report a problem | ||
| 4/10/2011 | Listed for sale | $569,888+5.5%$334/sqft |
Source: Land Pacific Realty Inc #S654585 Report a problem | ||
| 3/24/2009 | Sold | $540,000-16%$317/sqft |
Source: Public Record Report a problem | ||
| 6/27/2007 | Sold | $643,000$377/sqft |
Source: Public Record Report a problem | ||
Public tax history
| Year | Property taxes | Tax assessment |
|---|---|---|
| 2026 | -- | $630,334 +2% |
| 2025 | $8,312 +1.8% | $617,975 +2% |
| 2024 | $8,162 -2.7% | $605,858 +2% |
| 2023 | $8,390 +2.3% | $593,979 +2% |
| 2022 | $8,202 +1.7% | $582,333 +2% |
| 2021 | $8,064 +0.9% | $570,915 +1% |
| 2020 | $7,993 | $565,061 +2% |
| 2019 | $7,993 -5.5% | $553,982 +2% |
| 2018 | $8,459 +3.1% | $543,120 +2% |
| 2017 | $8,206 | $532,471 +2% |
| 2016 | $8,206 -0.9% | $522,031 +1.5% |
| 2015 | $8,276 +2.7% | $514,190 +2% |
| 2014 | $8,057 | $504,118 +0.5% |
| 2013 | -- | $501,840 +2% |
| 2012 | -- | $492,000 -8.7% |
| 2011 | -- | $538,720 |
| 2010 | -- | $538,720 |
Find assessor info on the county website
Monthly payment
Est. payment
Payment breakdown
Explore the cost of this home by adjusting the details. Changes won't be saved.Climate risks
Neighborhood: Woodbury

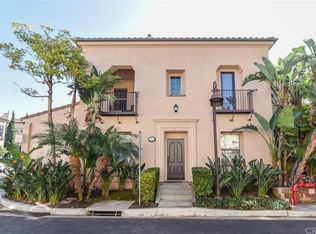
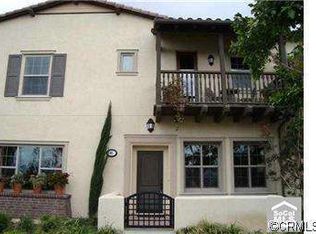
Similar homes
- $1,299,0003 bd3 ba1.5k sqft67 Kestrel, Irvine, CA 92618For Sale
 MLS ID #OC26185059, Cesi Pagano, Keller Williams Realty. CRMLS
 - $938,0002 bd2 ba1k sqft11 Nature, Irvine, CA 92620For Sale
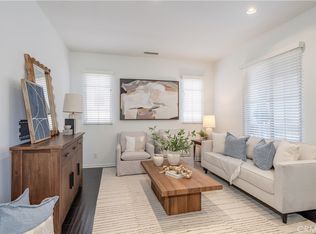 MLS ID #OC26157422, Elizabeth Do, Keller Williams Realty. CRMLS
 - $990,0002 bd2 ba1.5k sqft31 Regal, Irvine, CA 92620For Sale
 MLS ID #OC26108885, Tania Habibabadi, Coldwell Banker Realty. CRMLS
 - $1,100,0003 bd3 ba1.6k sqft104 Borrego Dr, Irvine, CA 92618For Sale
 MLS ID #OC26181998, Mary Jafarkhani, RE/MAX Connections. CRMLS
Local buyer's agents are ready to help
