This exceptional residence combines upscale finishes, generous living space, and a beautifully private setting within one of the area’s most desirable 55+ communities. Nestled on a premium homesite, this expanded Buckingham design showcases quality craftsmanship and extensive owner upgrades throughout. This home also features a finished basement adding over 1000 square feet of living space and is a rare find in this neighborhood. Inside, the home offers an inviting open layout accented by rich hardwood flooring, detailed trim work, custom lighting and high-end designer touches at every turn. The expansive kitchen serves as the centerpiece of the home with stunning quartz surfaces, upgraded cabinetry, stylish tile accents, and a convenient butler's pantry ideal for entertaining. The main level features sophisticated gathering spaces including formal entertaining rooms, a family room with fireplace and a spacious owner’s suite complete with upgraded bath accommodations and customized closet systems. An additional first-floor bedroom, full bath, and functional laundry area provide comfortable one-floor living. The upper level creates the perfect private retreat for visitors or extended family with an oversized guest suite, full bath, bonus flex room, and additional storage space. The finished lower level adds substantial extra living area ideal for recreation, hobbies, fitness, or media space while still offering abundant unfinished storage. This is an Owen's Corning Basement system which provides superior thermal and acoustic insulation for comfort and quiet. There is also a basement powder room . Residents enjoy resort-style amenities including a clubhouse, swimming pool, tennis courts, and social spaces, all within a meticulously maintained community setting. Make sure to check out the Video and Virtual Tour that allows you to remove furniture, take room dimensions and more.
Sold for $571,800
$571,800
45 Inverness Ln, Palmer Twp, PA 18045
3beds
3,972sqft
Single Family Residence
Built in 2007
-- sqft lot
$594,900 Zestimate®
$144/sqft
$4,264 Estimated rent
Home value
$594,900
$565,000 - $625,000
$4,264/mo
Zestimate® history
Owner options
List your home for rent
$4,264/mo
Rent Zestimate®
Find your next renter with Zillow Rental Manager. Plus, with online applications, you can quickly screen prospective tenants – for free.
$4,264/mo
Rent Zestimate®
Refinance and save
$4,248/mo
Est. payment
Refinancing to a lower rate could help reduce your monthly payments and save thousands over the life of the loan.
$4,248/mo
Est. payment
Explore your selling options
Work with a Zillow partner agent
Leverage their expertise and Zillow's premium Showcase listings to get your home seen by more buyers.
Get startedList with your own agent
Get your home in front of millions of buyers by listing it on Zillow.
Learn how to do itSell it yourself
Take full control of how buyers see your home on Zillow by listing For Sale by Owner (FSBO).
List your homeWhat's special
Zillow last checked:
Listing updated:
Listed by:
Craig Stringer 610-985-7700,
Pagoda Realty & Property Mgmt
Bought with:
Betsey Wenger, RS317261
RE/MAX Real Estate
Source: GLVR,MLS#: 777164 Originating MLS: Lehigh Valley MLS
Originating MLS: Lehigh Valley MLSFacts & features
Interior
Bedrooms & bathrooms
- Bedrooms: 3
- Bathrooms: 5
- Full bathrooms: 3
- 1/2 bathrooms: 2
Primary bedroom
- Description: primary
- Level: First
- Dimensions: 16.00 x 19.00
Bedroom
- Level: First
- Dimensions: 11.00 x 14.00
Bedroom
- Level: Second
- Dimensions: 11.00 x 15.00
Primary bathroom
- Level: First
- Dimensions: 10.00 x 9.00
Breakfast room nook
- Level: First
- Dimensions: 11.00 x 11.00
Den
- Level: Second
- Dimensions: 19.00 x 15.00
Dining room
- Level: First
- Dimensions: 12.00 x 10.00
Family room
- Level: First
- Dimensions: 13.00 x 15.00
Other
- Level: Second
- Dimensions: 6.00 x 7.00
Other
- Level: First
- Dimensions: 6.00 x 8.00
Half bath
- Level: Basement
- Dimensions: 8.00 x 5.00
Half bath
- Level: First
- Dimensions: 5.00 x 5.00
Kitchen
- Level: First
- Dimensions: 15.00 x 14.00
Laundry
- Level: First
- Dimensions: 9.00 x 7.00
Living room
- Level: First
- Dimensions: 12.00 x 16.00
Recreation
- Level: Basement
- Dimensions: 29.00 x 48.00
Heating
- Forced Air, Gas
Cooling
- Central Air
Appliances
- Included: Dishwasher, Electric Oven, Gas Water Heater, Microwave
Features
- Dining Area, Separate/Formal Dining Room, Eat-in Kitchen
- Flooring: Ceramic Tile, Hardwood, Tile
- Basement: Daylight,Full,Finished
- Has fireplace: Yes
- Fireplace features: Family Room
Interior area
- Total interior livable area: 3,972 sqft
- Finished area above ground: 2,834
- Finished area below ground: 1,138
Property
Parking
- Total spaces: 2
- Parking features: Attached, Built In, Garage
- Attached garage spaces: 2
Features
- Stories: 2
Details
- Parcel number: K81281530324
- Zoning: MDR
- Special conditions: None
Construction
Type & style
- Home type: SingleFamily
- Architectural style: Contemporary
- Property subtype: Single Family Residence
Materials
- Stone, Vinyl Siding
- Roof: Asphalt,Fiberglass
Condition
- Year built: 2007
Utilities & green energy
- Electric: 200+ Amp Service, Circuit Breakers
- Sewer: Public Sewer
- Water: Public
Community & HOA
Community
- Senior community: Yes
- Subdivision: Highlands at Glenmoor
HOA
- Has HOA: Yes
- HOA fee: $495 monthly
Location
- Region: Palmer Twp
Financial & listing details
- Price per square foot: $144/sqft
- Tax assessed value: $106,300
- Annual tax amount: $10,081
- Date on market: 5/15/2026
- Cumulative days on market: 10 days
- Ownership type: Fee Simple
Price history
| Date | Event | Price |
|---|---|---|
| 6/30/2026 | Sold | $571,800-3.1%$144/sqft |
Source:  GLVR #777164 Report a problem GLVR #777164 Report a problem | ||
| 5/25/2026 | Pending sale | $589,900$149/sqft |
Source:  Bright MLS #PANH2009906 Report a problem Bright MLS #PANH2009906 Report a problem | ||
| 5/16/2026 | Listed for sale | $589,900+38.8%$149/sqft |
Source: Bright MLS #PANH2009906 Report a problem | ||
| 12/10/2014 | Listing removed | $425,000$107/sqft |
Source: Keller Williams Real Estate #474305 Report a problem | ||
| 6/11/2014 | Listed for sale | $425,000$107/sqft |
Source: Keller Williams Real Estate #474305 Report a problem | ||
Public tax history
Tax history is unavailable.
Neighborhood: 18045
Nearby homes
- $488,9003 bd2 ba1.9k sqft47 Inverness Ln, Easton, PA 18045Off Market
- $561,9003 bd4 ba2.6k sqft41 Inverness Ln, Easton, PA 18045Off Market
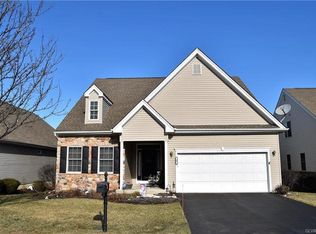
- $585,0003 bd3 ba4.6k sqft49 Inverness Ln, Easton, PA 18045Sold
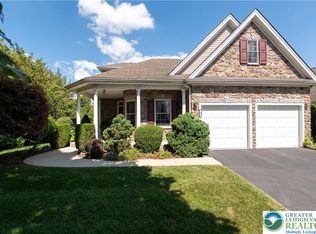
- $532,5003 bd3 ba2.5k sqft44 Inverness Ln, Easton, PA 18045Off Market
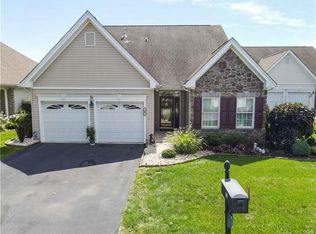
- $553,2003 bd3 ba2.8k sqft40 Inverness Ln, Easton, PA 18045Off Market
- $500,0003 bd3 ba2.8k sqft46 Inverness Ln, Easton, PA 18045Sold
- $445,1002 bd2 ba2k sqft38 Inverness Ln, Easton, PA 18045Off Market
- $633,7003 bd3 ba4.7k sqft48 Inverness Ln, Easton, PA 18045Off Market
Nearby schools
GreatSchools rating
- 8/10Tracy El SchoolGrades: K-5Distance: 1.3 mi
- 4/10Easton Area Middle SchoolGrades: 6-8Distance: 2.5 mi
- 4/10Easton Area High SchoolGrades: 9-12Distance: 3 mi
Schools provided by the listing agent
- Elementary: Tracy Elementary
- High: Easton Area High
- District: Easton
Source: GLVR. This data may not be complete. We recommend contacting the local school district to confirm school assignments for this home.
Get a cash offer in 3 minutes
Find out how much your home could sell for in as little as 3 minutes with a no-obligation cash offer.
Estimated market value
$594,900
Get a cash offer in 3 minutes
Find out how much your home could sell for in as little as 3 minutes with a no-obligation cash offer.
Estimated market value
$594,900
- Pennsylvania
- Northampton County
- Easton
- 18045
- 45 Inverness Ln
Nearby cities
Nearby neighborhoods
Nearby zip codes
Other Easton Topics
