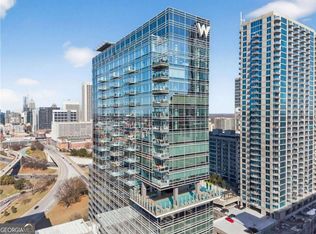
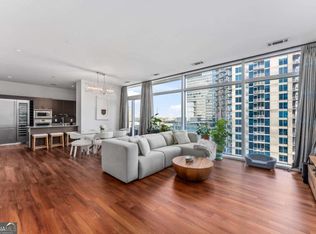
SPECIAL FLEXIBLE FINANCING OFFERED FOR THIS UNIQUE RESIDENCE - SEE DOCS FOR MORE INFO. Perched on the 17th floor of The Residences at 45 Allen Plaza, this sophisticated two-bedroom, two-bath residence offers elevated luxury living in the heart of Downtown Atlanta. Formerly the W Residences, the building has undergone extensive enhancements to its amenities and common spaces, further elevating this premier full-service high-rise community. Inside, soaring 10-foot ceilings, floor-to-ceiling glass, hardwood floors, and abundant natural light frame the open-concept living spaces. Custom shades and closet systems add comfort and sophistication. The designer kitchen features sleek Alno German cabinetry, premium Gaggenau appliances, and a large island ideal for entertaining. The spacious primary suite offers two custom closets and a spa-inspired bath with soaking tub and frameless glass shower. A private balcony showcases sweeping skyline and sunset views, while two assigned parking spaces add exceptional convenience. Residents enjoy valet parking, concierge services, an enhanced fitness center, luxury spa services, elegant lobby spaces, on-site dining, and a dramatic 16th-floor pool overlooking Downtown. Minutes from Mercedes-Benz Stadium, Georgia Aquarium, MARTA, Midtown, Atlantic Station, major employers, and Hartsfield-Jackson International Airport, this residence combines luxury, service, views, and exceptional access at the center of Atlanta. SELLER OFFERING A $5,000 TOWARDS BUYER CLOSING COSTS OR FLOORING ALLOWANCE
Active
$499,000
45 Ivan Allen Jr Blvd NW Unit 1703, Atlanta, GA 30308
2beds
1,399sqft
Condominium, High Rise
Built in 2010
-- sqft lot
$490,100 Zestimate®
$357/sqft
$1,229/mo HOA
What's special
Spacious primary suiteHardwood floorsFloor-to-ceiling glassCustom shadesAbundant natural lightTwo custom closetsPremium gaggenau appliances
- 4 days
- 206
- 22
Zillow last checked:
Listing updated:
Listed by:
Neil Hediger 678-642-9037,
Compass
Source: GAMLS,MLS#: 10839679
Facts & features
Interior
Bedrooms & bathrooms
- Bedrooms: 2
- Bathrooms: 2
- Full bathrooms: 2
- Main level bathrooms: 2
- Main level bedrooms: 2
Rooms
- Room types: Family Room, Foyer
Kitchen
- Features: Kitchen Island
Heating
- Central, Forced Air
Cooling
- Central Air
Appliances
- Included: Dishwasher, Disposal, Electric Water Heater, Microwave
- Laundry: Laundry Closet
Features
- Double Vanity, Master On Main Level, Walk-In Closet(s)
- Flooring: Hardwood
- Basement: None
- Has fireplace: No
- Common walls with other units/homes: 2+ Common Walls
Interior area
- Total structure area: 1,399
- Total interior livable area: 1,399 sqft
- Finished area above ground: 1,399
- Finished area below ground: 0
Property
Parking
- Total spaces: 2
- Parking features: Assigned
Features
- Levels: One
- Stories: 1
- Exterior features: Balcony
- Has view: Yes
- View description: City
- Body of water: None
Lot
- Size: 1,393 Square Feet
- Features: Level
Details
- Parcel number: 14 007900110673
Construction
Type & style
- Home type: Condo
- Architectural style: Contemporary
- Property subtype: Condominium, High Rise
- Attached to another structure: Yes
Materials
- Concrete
- Roof: Other
Condition
- Resale
- New construction: No
- Year built: 2010
Utilities & green energy
- Sewer: Public Sewer
- Water: Public
- Utilities for property: Cable Available, Electricity Available, High Speed Internet, Natural Gas Available, Phone Available, Sewer Available, Water Available
Community & HOA
Community
- Features: Fitness Center, Gated, Pool, Near Public Transport, Near Shopping
- Security: Fire Sprinkler System, Smoke Detector(s)
- Subdivision: The Residences at 45 Allen Plaza
HOA
- Has HOA: Yes
- Services included: Maintenance Structure, Maintenance Grounds
- HOA fee: $14,748 annually
Location
- Region: Atlanta
Financial & listing details
- Price per square foot: $357/sqft
- Annual tax amount: $5,416
- Date on market: 9/3/2026
- Cumulative days on market: 4 days
- Listing agreement: Exclusive Right To Sell
- Electric utility on property: Yes
Estimated market value
$490,100
$466,000 - $515,000
$2,765/mo
Price history
| Date | Event | Price |
|---|---|---|
| 9/3/2026 | Listed for sale | $499,000-4%$357/sqft |
Source:  GAMLS #10839679 Report a problem GAMLS #10839679 Report a problem | ||
| 9/1/2026 | Listing removed | $520,000$372/sqft |
Source: GAMLS #10764087 Report a problem | ||
| 5/14/2026 | Listed for sale | $520,000+14.3%$372/sqft |
Source: GAMLS #10764087 Report a problem | ||
| 9/25/2023 | Sold | $455,000-2.2%$325/sqft |
Source: GAMLS #20144278 Report a problem | ||
| 9/14/2023 | Pending sale | $465,000$332/sqft |
Source: GAMLS #20144278 Report a problem | ||
| 8/31/2023 | Listed for sale | $465,000$332/sqft |
Source:  FMLS GA #7268025 Report a problem FMLS GA #7268025 Report a problem | ||
| 8/31/2023 | Listing removed | $465,000$332/sqft |
Source: FMLS GA #7245878 Report a problem | ||
| 8/14/2023 | Price change | $465,000-4.1%$332/sqft |
Source: FMLS GA #7245878 Report a problem | ||
| 7/14/2023 | Listed for sale | $485,000-3%$347/sqft |
Source: FMLS GA #7245878 Report a problem | ||
| 7/9/2023 | Listing removed | $500,000$357/sqft |
Source: FMLS GA #7201924 Report a problem | ||
| 6/3/2023 | Price change | $500,000-4.8%$357/sqft |
Source: FMLS GA #7201924 Report a problem | ||
| 4/13/2023 | Listed for sale | $525,000+13900%$375/sqft |
Source: FMLS GA #7201924 Report a problem | ||
| 8/1/2022 | Listing removed | -- |
Source: Zillow Rental Manager Report a problem | ||
| 7/7/2022 | Listed for rent | $3,900+4%$3/sqft |
Source: Zillow Rental Manager Report a problem | ||
| 6/14/2021 | Listing removed | -- |
Source: Zillow Rental Manager Report a problem | ||
| 5/29/2021 | Price change | $3,750-6.3%$3/sqft |
Source: Zillow Rental Manager Report a problem | ||
| 5/24/2021 | Listed for rent | $4,000+23.1%$3/sqft |
Source: Zillow Rental Manager Report a problem | ||
| 6/27/2019 | Listing removed | $3,250$2/sqft |
Source: TruHaven Homes, Inc. Report a problem | ||
| 4/7/2019 | Price change | $3,250-3%$2/sqft |
Source: TruHaven Homes Report a problem | ||
| 3/29/2019 | Listed for rent | $3,350$2/sqft |
Source: TruHaven Homes Report a problem | ||
| 12/9/2016 | Sold | $3,750-98.7%$3/sqft |
Source:  GAMLS #8072889 Report a problem GAMLS #8072889 Report a problem | ||
| 2/25/2012 | Listing removed | $299,900$214/sqft |
Source: THE MARKETING DIRECTORS,LLC #41189147 Report a problem | ||
| 11/4/2011 | Listed for sale | $299,900$214/sqft |
Source: THE MARKETING DIRECTORS,LLC #41189147 Report a problem | ||
Public tax history
Tax history is unavailable.
Monthly payment
Est. payment
Payment breakdown
Explore the cost of this home by adjusting the details. Changes won't be saved.Climate risks
Neighborhood: Downtown
Nearby schools
Schools provided by the listing agent
- Elementary: Centennial Place
- Middle: David T Howard
- High: Grady
Source: GAMLS. This data may not be complete. We recommend contacting the local school district to confirm school assignments for this home.
- $749,9002 bd3 ba1.8k sqft45 Ivan Allen Jr Blvd NW #2603, Atlanta, GA 30308Pending
- $629,0002 bd3 ba1.7k sqft45 Ivan Allen Jr Blvd NW UNIT 2501, Atlanta, GA 30308For Sale

- $514,7502 bd3 ba1.5k sqft45 Ivan Allen Jr Blvd NW UNIT 1908, Atlanta, GA 30308Sold
- $1,246,7003 bd4 ba3.4k sqft45 Ivan Allen Jr Blvd N #2701, Atlanta, GA 30308Off Market

Similar homes
- $500,0002 bd2 ba1k sqft855 Peachtree St NE Unit 3206, Atlanta, GA 30308Active

 MLS ID #10825287, Justin Landis, Bolst, Inc.. GAMLS
 - $500,0002 bd2 ba1.1k sqft860 Peachtree St NE Unit 1701, Atlanta, GA 30308Active
 MLS ID #10816549, Jill Littlepage, Keller Williams Realty Cityside. GAMLS
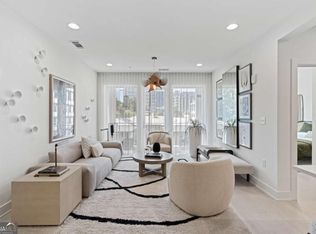
 - $579,0002 bd2 ba1.3k sqft775 Juniper St NE Unit 227, Atlanta, GA 30308Active
 MLS ID #10835033, Adam S Parker, Engel & V?lkers Atlanta. GAMLS
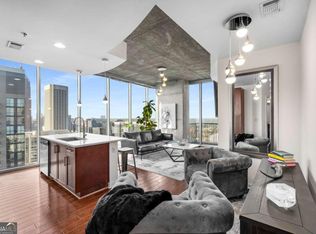
 - $523,0002 bd2 ba1.1k sqft855 Peachtree St NE Unit 3003, Atlanta, GA 30308Active
 MLS ID #10722346, Keisha N Carter, Compass. GAMLS
 - $629,0002 bd3 ba1.7k sqft45 Ivan Allen Jr Blvd NW Unit 2501, Atlanta, GA 30308ActiveMLS ID #10832695, Marc Castillo, Coldwell Banker Realty. GAMLS
- $539,0002 bd2 ba1.1k sqft855 Peachtree St NE Unit 2513, Atlanta, GA 30308ActiveMLS ID #10792234, Cary Blumenfeld, Method Real Estate Advisors. GAMLS
- $565,8502 bd2 ba1.2k sqft855 Peachtree St NE Unit 1513, Atlanta, GA 30308ActiveMLS ID #10803254, Zac Pasmanick, RE/MAX Metro Atlanta Cityside. GAMLS
- $360,0002 bd2 ba1.1k sqft400 W Peachtree St NW Unit 2713, Atlanta, GA 30308ActiveMLS ID #10556848, Jacqueline Nix, Atlanta Communities. GAMLS
- $599,9992 bd2 ba1.5k sqft805 Peachtree St NE Unit 501, Atlanta, GA 30308ActiveMLS ID #10818550, Andre Liscinsky, Coldwell Banker Realty. GAMLS
- $350,0002 bd2 ba1k sqft260 18th St NW Unit 10314, Atlanta, GA 30363ActiveMLS ID #10840848, Sarah Strohschein, Engel & V?lkers Atlanta. GAMLS
- $525,0002 bd2 ba1.1k sqft1130 Piedmont Ave NE APT 1610, Atlanta, GA 30309ActiveMLS ID #10820620, Richard Zeglovitch, The Agency - Atlanta Metro. GAMLS
- $460,0002 bd2 ba1.1k sqft950 W Peachtree St NW Unit 701, Atlanta, GA 30309For Sale
 MLS ID #7723999, THOMAS ABBOTT, HomeSmart. FMLS GA
 - $519,0002 bd2 ba1.5k sqft3324 Peachtree Rd NE Unit 1911, Atlanta, GA 30326ActiveMLS ID #10834993, John A Bailey, John Bailey Realty, Inc.. GAMLS
- $479,9002 bd3 ba1.4k sqft145 15th St NE APT 208, Atlanta, GA 30309ActiveMLS ID #10808095, Mark Spain, Mark Spain Real Estate. GAMLS
- $285,0001 bd1 ba730 sqft400 W Peachtree St NW Unit 2107, Atlanta, GA 30308ActiveMLS ID #10835492, TJ Parks, Amazing Real Estate Agents LLC. GAMLS
- $519,9002 bd2 ba1.4k sqft145 15th St NE APT 826, Atlanta, GA 30309ActiveMLS ID #10771378, Pauline Newman, Dwelli. GAMLS
- $509,9001 bd2 ba1.3k sqft270 17th St NW Unit 3106, Atlanta, GA 30363ActiveMLS ID #10823419, Stephanie P Beckwith, Redfin Corporation. GAMLS
- $550,0002 bd2 ba1.2k sqft200 N Highland Ave #102, Atlanta, GA 30307ActiveMLS ID #10740202, Laura Mehl, BHHS Georgia Properties. GAMLS
- $550,0002 bd2 ba1.7k sqft361 17th St Unit 1923, Atlanta, GA 30363ActiveMLS ID #10771482, Nadine Lutz, Compass. GAMLS
- $590,0002 bd2 ba1.3k sqft222 12th St NE Unit 1508, Atlanta, GA 30309ActiveMLS ID #10801936, Judy Jernigan, The Agency - Atlanta Metro. GAMLS
