Nice 2 bedroom, 1 bath 1 story home with main level laundry, nice large pantry and breakfast area. This home features a real nice updated kitchen with lots of storage cabinets, beautiful oak cabinets with a double stainless sink and recessed lighting. This maintenance free vinyl exterior home includes a 6' x 18' covered front porch, 4'6" x 8' covered rear porch and a covered 8' x 11' composition deck off the kitchen sliding glass doors for coffee and quiet time in the morning or evening. The home has replacement windows that tilt in for easy cleaning. The home is heated by a natural gas hot water boiler, has central air and a 150 amp Square D electric panel box. There is a 2 car detached garage with storage on the 2nd level. Personal property included: All blinds and curtains, refrigerator, range/oven, built in microwave, built in dishwasher, dryer, washer.
Sold for $240,000
$240,000
45 James Ave, Littlestown, PA 17340
2beds
1,208sqft
Single Family Residence
Built in 1940
6,534 Square Feet Lot
$243,500 Zestimate®
$199/sqft
$1,275 Estimated rent
Home value
$243,500
Estimated sales range
Not available
$1,275/mo
Zestimate® history
Owner options
List your home for rent
$1,275/mo
Rent Zestimate®
Find your next renter with Zillow Rental Manager. Plus, with online applications, you can quickly screen prospective tenants – for free.
$1,275/mo
Rent Zestimate®
Refinance and save
$1,631/mo
Est. payment
Refinancing to a lower rate could help reduce your monthly payments and save thousands over the life of the loan.
$1,631/mo
Est. payment
Explore your selling options
Work with a Zillow partner agent
Leverage their expertise and Zillow's premium Showcase listings to get your home seen by more buyers.
Get startedList with your own agent
Get your home in front of millions of buyers by listing it on Zillow.
Learn how to do itSell it yourself
Take full control of how buyers see your home on Zillow by listing For Sale by Owner (FSBO).
List your homeWhat's special
Zillow last checked:
Listing updated:
Listed by:
Randy Hilker 717-451-7795,
RE/MAX Quality Service, Inc.
Bought with:
Ethan Mills, Rs372065
Keller Williams Keystone Realty
Source: Bright MLS,MLS#: PAAD2022324
Facts & features
Interior
Bedrooms & bathrooms
- Bedrooms: 2
- Bathrooms: 1
- Full bathrooms: 1
- Main level bathrooms: 1
- Main level bedrooms: 2
Rooms
- Room types: Living Room, Dining Room, Bedroom 2, Kitchen, Bedroom 1, Laundry, Bathroom 1
Bedroom 1
- Features: Flooring - Carpet
- Level: Main
- Area: 110 Square Feet
- Dimensions: 11 X 10
Bedroom 2
- Features: Flooring - Carpet
- Level: Main
- Area: 100 Square Feet
- Dimensions: 10 X 10
Bathroom 1
- Features: Flooring - Vinyl, Bathroom - Tub Shower
- Level: Main
Dining room
- Features: Ceiling Fan(s), Flooring - Carpet
- Level: Main
- Area: 120 Square Feet
- Dimensions: 12 X 10
Kitchen
- Features: Flooring - Vinyl, Recessed Lighting
- Level: Main
- Area: 216 Square Feet
- Dimensions: 24 X 9
Laundry
- Level: Main
Living room
- Features: Flooring - Carpet, Ceiling Fan(s)
- Level: Main
- Area: 156 Square Feet
- Dimensions: 13 X 12
Heating
- Baseboard, Natural Gas
Cooling
- Ceiling Fan(s), Central Air, Electric
Appliances
- Included: Microwave, Dishwasher, Dryer, Oven/Range - Electric, Refrigerator, Washer, Gas Water Heater
- Laundry: Main Level, Laundry Room
Features
- Attic, Bathroom - Tub Shower, Ceiling Fan(s), Entry Level Bedroom, Formal/Separate Dining Room, Pantry, Recessed Lighting, Other, Plaster Walls
- Flooring: Carpet, Vinyl
- Doors: Insulated
- Windows: Replacement, Window Treatments
- Basement: Full
- Has fireplace: No
Interior area
- Total structure area: 2,416
- Total interior livable area: 1,208 sqft
- Finished area above ground: 1,208
- Finished area below ground: 0
Property
Parking
- Total spaces: 4
- Parking features: Garage Faces Front, Driveway, Detached, Off Street
- Garage spaces: 2
- Uncovered spaces: 2
- Details: Garage Sqft: 360
Accessibility
- Accessibility features: 2+ Access Exits
Features
- Levels: One
- Stories: 1
- Patio & porch: Deck, Porch
- Exterior features: Sidewalks
- Pool features: None
- Has view: Yes
- View description: Street
Lot
- Size: 6,534 Square Feet
- Features: Level, Rear Yard, Middle Of Block
Details
- Additional structures: Above Grade, Below Grade
- Parcel number: 270080049000
- Zoning: TCR-T.C. RESIDENTIAL
- Zoning description: Town Center Residential
- Special conditions: Standard
Construction
Type & style
- Home type: SingleFamily
- Architectural style: Ranch/Rambler
- Property subtype: Single Family Residence
Materials
- Vinyl Siding
- Foundation: Block
- Roof: Asphalt
Condition
- Very Good
- New construction: No
- Year built: 1940
Utilities & green energy
- Electric: 150 Amps, Circuit Breakers
- Sewer: Public Sewer
- Water: Public
Community & HOA
Community
- Subdivision: Littlestown Borough
HOA
- Has HOA: No
Location
- Region: Littlestown
- Municipality: LITTLESTOWN BORO
Financial & listing details
- Price per square foot: $199/sqft
- Tax assessed value: $155,700
- Annual tax amount: $3,656
- Date on market: 3/17/2026
- Listing agreement: Exclusive Right To Sell
- Listing terms: Cash,Conventional,FHA,VA Loan
- Inclusions: Refrigerator, Electric Range / Oven, Built In Microwave, Built In Dishwasher, Electric Dryer, Washer, Window Treatments.
- Ownership: Fee Simple
- Road surface type: Paved
Price history
| Date | Event | Price |
|---|---|---|
| 4/30/2026 | Sold | $240,000$199/sqft |
Source:  Bright MLS #PAAD2022324 Report a problem Bright MLS #PAAD2022324 Report a problem | ||
| 4/3/2026 | Pending sale | $240,000$199/sqft |
Source: Bright MLS #PAAD2022324 Report a problem | ||
| 3/29/2026 | Price change | $240,000-4%$199/sqft |
Source: Bright MLS #PAAD2022324 Report a problem | ||
| 3/17/2026 | Listed for sale | $249,900$207/sqft |
Source: Bright MLS #PAAD2022324 Report a problem | ||
Public tax history
| Year | Property taxes | Tax assessment |
|---|---|---|
| 2025 | $3,579 +3.1% | $155,700 |
| 2024 | $3,470 +1.8% | $155,700 |
| 2023 | $3,410 +9.2% | $155,700 |
| 2022 | $3,124 -3.5% | $155,700 |
| 2021 | $3,237 +1.2% | $155,700 |
| 2020 | $3,199 +149.1% | $155,700 |
| 2019 | $1,284 +321.3% | $155,700 |
| 2018 | $305 | $155,700 |
| 2017 | -- | $155,700 |
| 2016 | -- | $155,700 |
| 2015 | -- | $155,700 |
| 2014 | -- | $155,700 |
| 2013 | -- | -- |
| 2012 | -- | -- |
| 2011 | -- | -- |
| 2010 | -- | $20,227 |
| 2009 | -- | $20,227 |
| 2008 | -- | $20,227 |
| 2007 | -- | $20,227 |
| 2006 | -- | $20,227 |
| 2005 | -- | $20,227 |
| 2004 | -- | $20,227 |
| 2003 | -- | $20,227 |
| 2002 | -- | $20,227 |
| 2000 | -- | $20,227 |
Find assessor info on the county website
Neighborhood: 17340
Nearby homes
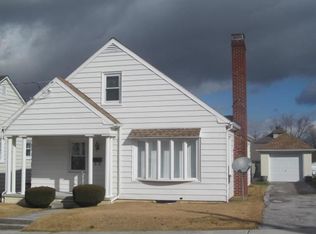
- $247,3002 bd1 ba1.4k sqft51 James Ave, Littlestown, PA 17340Off Market
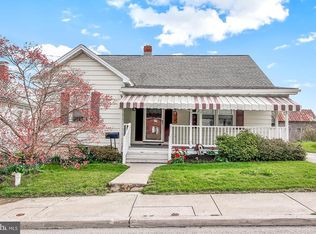
- $259,8002 bd2 ba1.7k sqft39 James Ave, Littlestown, PA 17340Off Market
- $225,0003 bd2 ba1.2k sqft59 James Ave, Littlestown, PA 17340Sold

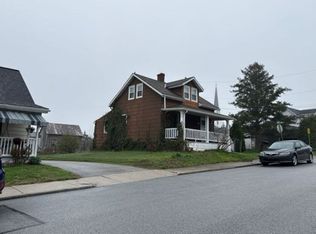
- $--2 bd1 ba832 sqft35 James Ave, Littlestown, PA 17340Auction
- $158,8002 bd1 ba800 sqft114 Roberta Jean Ave, Littlestown, PA 17340Off Market
- $298,7003 bd2 ba1.7k sqft50 Patrick Ave, Littlestown, PA 17340Off Market
- $178,0002 bd1 ba800 sqft116 Roberta Jean Ave, Littlestown, PA 17340Off Market
- $178,0002 bd1 ba800 sqft118 Roberta Jean Ave, Littlestown, PA 17340Off Market
Nearby schools
GreatSchools rating
- 5/10Alloway Creek Elementary SchoolGrades: K-5Distance: 0.6 mi
- 5/10Maple Avenue Middle SchoolGrades: 6-8Distance: 0.3 mi
- 8/10Littlestown Senior High SchoolGrades: 9-12Distance: 0.6 mi
Schools provided by the listing agent
- Elementary: Alloway Creek
- Middle: Maple Avenue
- High: Littlestown
- District: Littlestown Area
Source: Bright MLS. This data may not be complete. We recommend contacting the local school district to confirm school assignments for this home.
Sell for more on Zillow
Get a Zillow Showcase℠ listing at no additional cost and you could sell for .
$243,500
2% more
+$4,870
With Zillow Showcase(estimated)
$248,370
Sell for more on Zillow
Get a Zillow Showcase℠ listing at no additional cost and you could sell for .
$243,500
2% more
+$4,870
With Zillow Showcase(estimated)
$248,370
- Pennsylvania
- Adams County
- Littlestown
- 17340
- 45 James Ave
