Stunning Colonial perched at the top of a hill on 6.97 gorgeous acres in the coveted Lincoln Ridge subdivision. As you ascend the hill, you are treated to beautiful mountain views. The home stands majestically on a cul-de-sac surrounded by a lush green lawn, set against a backdrop of dense, mature trees. A grand, double front entry door, punctuated by lovely foundation stone, welcomes you inside the home where you are greeted by a captivating main staircase and the warmth of the dark hardwood floors. The cozy living room, the focal point of which is a 240 gallon, fully automated, saltwater coral reef, marine fish tank, opens to the formal dining area. From here, transition into the bright, cheerful sunroom with its soaring ceilings, skylights and numerous windows. When you need a quiet space, retreat to the office through a set of glass, french doors. From the office, enjoy direct access to a full bathroom; a set-up which could also serve as a main level bedroom with bath option. The kitchen and great room, the heart of the home, are fabulous. The kitchen boasts loads of quality cabinetry, quartz counters, Thassos marble tile, a GE Monogram 6 burner Dual Fuel gas stove, a large center island offering lots of storage, more prep space and additional seating. From the dine-in area, gaze out the windows and take in the scenery. Gather with family and friends in the fantastic great room. Cozy up in front of the fireplace or simply relax and enjoy the sunlight flooding into the space through the wall of windows. You will surely enjoy the Sonos Sound System which includes speakers in both the interior and exterior of the home. As you head upstairs, discover an impressive primary suite. You will fall in love with this bathroom. Two separate vanities, so you do not have to share and an incredible, fully tiled shower area which includes a 66 inch, Kohler Vibracoustic heated tub. There are three additional bedrooms. One includes a full ensuite bath and the other two bedrooms share a full bath. The lower level is ready to be finished. It includes two sets of french doors to the back yard and it is already plumbed for a bathroom. There is also an extra garage in back to store a tractor and other toys. Perfect for a workshop. Conveniently located close to all amenities, major highways, the Poughkeepsie train station and all that the fabulous Hudson Valley has to offer.
Sold for $950,000
$950,000
45 Jeffrey Drive, Pleasant Valley, NY 12569
4beds
3,817sqft
Single Family Residence, Residential
Built in 2018
6.97 Acres Lot
$1,016,100 Zestimate®
$249/sqft
$4,534 Estimated rent
Home value
$1,016,100
$904,000 - $1.14M
$4,534/mo
Zestimate® history
Owner options
List your home for rent
$4,534/mo
Rent Zestimate®
Find your next renter with Zillow Rental Manager. Plus, with online applications, you can quickly screen prospective tenants – for free.
$4,534/mo
Rent Zestimate®
Refinance and save
$6,552/mo
Est. payment
Refinancing to a lower rate could help reduce your monthly payments and save thousands over the life of the loan.
$6,552/mo
Est. payment
Explore your selling options
Work with a Zillow partner agent
Leverage their expertise and Zillow's premium Showcase listings to get your home seen by more buyers.
Get startedList with your own agent
Get your home in front of millions of buyers by listing it on Zillow.
Learn how to do itSell it yourself
Take full control of how buyers see your home on Zillow by listing For Sale by Owner (FSBO).
List your homeWhat's special
Extra garage in backSoaring ceilingsDark hardwood floorsLarge center islandTwo separate vanitiesPrimary suiteSonos sound system
Zillow last checked:
Listing updated:
Listed by:
Lori Rheingold 914-489-2354,
Houlihan Lawrence Inc. 845-473-9770
Bought with:
Shaylene Neumann Kelley, 10401258679
Houlihan Lawrence Inc.
Joseph K. Kelley, 10401317212
Houlihan Lawrence Inc.
Source: OneKey® MLS as distributed by MLS GRID,MLS#: 880778
Facts & features
Interior
Bedrooms & bathrooms
- Bedrooms: 4
- Bathrooms: 4
- Full bathrooms: 4
Heating
- Forced Air
Cooling
- Central Air
Appliances
- Included: Dishwasher, Dryer, Electric Oven, Gas Range, Refrigerator, Stainless Steel Appliance(s), Tankless Water Heater, Washer, Water Purifier Owned
- Laundry: Washer/Dryer Hookup, In Hall
Features
- First Floor Full Bath, Breakfast Bar, Ceiling Fan(s), Chefs Kitchen, Double Vanity, Eat-in Kitchen, His and Hers Closets, Kitchen Island, Primary Bathroom, Open Floorplan, Open Kitchen, Pantry, Quartz/Quartzite Counters, Recessed Lighting, Soaking Tub, Wired for Sound
- Flooring: Carpet, Ceramic Tile, Hardwood
- Windows: Blinds, Double Pane Windows, Skylight(s), Wall of Windows
- Basement: Full,Unfinished,Walk-Out Access
- Attic: Pull Stairs
- Number of fireplaces: 1
- Fireplace features: Gas
Interior area
- Total structure area: 5,817
- Total interior livable area: 3,817 sqft
Property
Parking
- Total spaces: 3
- Parking features: Driveway, Garage, Garage Door Opener
- Garage spaces: 3
- Has uncovered spaces: Yes
Features
- Levels: Two
- Patio & porch: Deck
- Exterior features: Mailbox
- Has view: Yes
- View description: Mountain(s)
Lot
- Size: 6.97 Acres
- Features: Back Yard, Cul-De-Sac, Views
- Residential vegetation: Partially Wooded
Details
- Additional structures: Garage(s)
- Parcel number: 1334006461031594980000
- Special conditions: None
- Other equipment: Generator
Construction
Type & style
- Home type: SingleFamily
- Architectural style: Colonial
- Property subtype: Single Family Residence, Residential
Materials
- Foundation: Concrete Perimeter
Condition
- Year built: 2018
Utilities & green energy
- Sewer: Septic Tank
- Utilities for property: Cable Connected, Electricity Connected, Propane, Trash Collection Private
Community & HOA
Community
- Security: Security System
- Subdivision: Lincoln Ridge
HOA
- Has HOA: No
Location
- Region: Pleasant Valley
Financial & listing details
- Price per square foot: $249/sqft
- Tax assessed value: $747,000
- Annual tax amount: $27,840
- Date on market: 6/23/2025
- Cumulative days on market: 35 days
- Listing agreement: Exclusive Right To Sell
- Listing terms: Cash,Conventional,FHA,VA
- Electric utility on property: Yes
Price history
| Date | Event | Price |
|---|---|---|
| 9/2/2025 | Sold | $950,000-5%$249/sqft |
Source:  OneKey® MLS as distributed by MLS GRID #880778 Report a problem OneKey® MLS as distributed by MLS GRID #880778 Report a problem | ||
| 7/28/2025 | Pending sale | $999,900$262/sqft |
Source: OneKey® MLS as distributed by MLS GRID #880778 Report a problem | ||
| 6/23/2025 | Listed for sale | $999,900+33.9%$262/sqft |
Source: OneKey® MLS as distributed by MLS GRID #880778 Report a problem | ||
| 7/28/2018 | Sold | $747,000+5.4%$196/sqft |
Source: Agent Provided Report a problem | ||
| 3/7/2018 | Pending sale | $709,000$186/sqft |
Source: BHHS HUDSON VALLEY PROPERTIES LG #362778 Report a problem | ||
| 3/7/2018 | Listed for sale | $709,000+670.7%$186/sqft |
Source: BHHS HUDSON VALLEY PROPERTIES LG #362778 Report a problem | ||
| 6/29/2017 | Sold | $92,000-87.7%$24/sqft |
Source: Public Record Report a problem | ||
| 1/6/2014 | Sold | $747,736+434.5%$196/sqft |
Source: Agent Provided Report a problem | ||
| 4/10/2013 | Sold | $139,900$37/sqft |
Source: Agent Provided Report a problem | ||
Public tax history
| Year | Property taxes | Tax assessment |
|---|---|---|
| 2025 | -- | $747,000 |
| 2024 | -- | $747,000 |
| 2023 | -- | $747,000 |
| 2022 | -- | $747,000 |
| 2021 | -- | $747,000 |
| 2020 | -- | $747,000 |
| 2019 | -- | $747,000 +776.8% |
| 2018 | -- | $85,200 |
| 2017 | $3,070 | $85,200 -53.9% |
| 2016 | -- | $184,800 |
| 2015 | -- | $184,800 |
| 2014 | -- | $184,800 -5% |
| 2012 | -- | $194,500 -3% |
| 2011 | -- | $200,500 |
| 2010 | -- | $200,500 -4.9% |
| 2009 | -- | $210,815 |
| 2008 | -- | $210,815 |
Find assessor info on the county website
Neighborhood: 12569
Nearby homes
- $1,301,8004 bd4 ba4.8k sqft10 Jeffrey Dr, Pleasant valley, NY 12569Off Market
- $90,4003.45 AcresJeffrey Dr, Pleasant valley, NY 12569Off Market
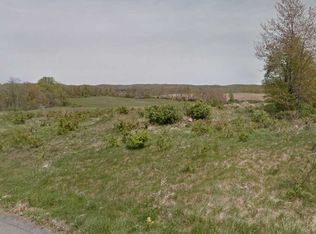
- $94,800-- bd-- ba-- sqftJeffrey Dr, Pleasant valley, NY 12569Off Market
- $91,300-- bd-- ba-- sqftJeffrey Dr, Pleasant valley, NY 12569Off Market
- $1,066,8004 bd4 ba4.1k sqft28 Jeffrey Dr, Pleasant Valley, NY 12569Off Market
- $1,131,1004 bd5 ba4k sqft37 Jeffrey Dr, Pleasant Valley, NY 12569Off Market
- $339,900-- bd-- ba-- sqft37 Jeffrey Dr, Pleasant Valley, NY 12569Off Market
- $215,500-- bd-- ba-- sqft37 Jeffrey Dr, Pleasant Valley, NY 12569Off Market
Nearby schools
GreatSchools rating
- NAOverlook Primary SchoolGrades: K-2Distance: 2.3 mi
- 4/10Union Vale Middle SchoolGrades: 6-8Distance: 4.6 mi
- 6/10Arlington High SchoolGrades: 9-12Distance: 1.3 mi
Schools provided by the listing agent
- Elementary: Overlook Primary School
- Middle: Lagrange Middle School
- High: Arlington High School
Source: OneKey® MLS as distributed by MLS GRID. This data may not be complete. We recommend contacting the local school district to confirm school assignments for this home.
Get a cash offer in 3 minutes
Find out how much your home could sell for in as little as 3 minutes with a no-obligation cash offer.
Estimated market value
$1,016,100
Get a cash offer in 3 minutes
Find out how much your home could sell for in as little as 3 minutes with a no-obligation cash offer.
Estimated market value
$1,016,100
- New York
- Dutchess County
- Pleasant Valley
- 12569
- 45 Jeffrey Drive
Nearby cities
Nearby zip codes
Other Pleasant Valley Topics
