Amazing Opportunity w/ Endless Possibilities priced BELOW Assessment. Stately Georgian Brick 5 BR, 4.2 BA Colonial. A Serene Quiet Retreat on a Private Rd. w/ the Jockey Hollow walking path nearby. LOW Harding taxes yet minutes from Morristown. Strong Harding Elementary/Middle Schools & Top Rated Madison HS. Two story foyer w/ a Grand entrance and inviting staircase. Formal DR great for entertaining, FR w/ a Soaring Ceiling, gas fpl overlooking the deck. A cozy 1st fl office/den w/ built-in bookshelves & fpl. First fl primary w/ newly renovated bath w/ soaking tub & separate walk in shower, double vanity & water closet. Walk-in closets. Hardwood throughout & cathedral ceilings. New Roof (2024) 6 Skylights replaced (2025) New windows installed on the 1st fl (2025) New 80 Gallon Hot Water Heater (2025), 3 Newer AC & Furnace (2025), Upgraded water softener w/ higher flow capacity, Newer Washer/Dryer conveniently located on the1st floor, 3 car attached garage w/ direct access to the kitchen. Fully renovated Kitchen, Double wall ovens, white shaker cabinets, new GE SS appliances, 3 Fully Renovated & 2 Partially Renovated BA's. Four generously sized bedrooms on the 2nd floor (2 of them have en suites, Jack & Jill bath shared with 2 other bedrooms & bonus room great for exercising/perfect playroom. A back staircase off the kit to the 2nd fl. A walk up attic that is ready to be finished. Well water, oil tanks ABOVE ground, 5 bedroom Septic. A full unfinished basement (3,428 sq ft)
Under contract
$1,795,000
45 Jenks Hill Rd, Harding Twp., NJ 07960
5beds
5,479sqft
Single Family Residence
Built in 1989
4 Acres Lot
$1,743,900 Zestimate®
$328/sqft
$100/mo HOA
What's special
- 122 days
- 155
- 4
Zillow last checked:
Listing updated:
Listed by:
Danielle L Bennett 973-476-7115,
Keller Williams Realty
Source: GSMLS,MLS#: 4027492
Facts & features
Interior
Bedrooms & bathrooms
- Bedrooms: 5
- Bathrooms: 6
- Full bathrooms: 4
- 1/2 bathrooms: 2
Primary bedroom
- Description: 1st Floor, Full Bath, Walk-In Closet
Bedroom 1
- Level: First
- Area: 432
- Dimensions: 24 x 18
Bedroom 2
- Level: Second
- Area: 255
- Dimensions: 17 x 15
Bedroom 3
- Level: Second
- Area: 255
- Dimensions: 17 x 15
Bedroom 4
- Level: Second
- Area: 255
- Dimensions: 17 x 15
Primary bathroom
- Features: Soaking Tub, Stall Shower
Dining room
- Features: Formal Dining Room
- Level: First
- Area: 340
- Dimensions: 20 x 17
Family room
- Level: First
- Area: 504
- Dimensions: 24 x 21
Kitchen
- Features: Eat-in Kitchen
- Level: First
- Area: 896
- Dimensions: 32 x 28
Living room
- Level: First
- Area: 408
- Dimensions: 24 x 17
Heating
- 3 Units, Forced Air, Electric, Gas-Propane Leased, Oil Tank Above Ground - Inside
Cooling
- 3 Units
Appliances
- Included: Carbon Monoxide Detector, Gas Cooktop, Dishwasher, Dryer, Kitchen Exhaust Fan, Microwave, Range/Oven-Gas, Refrigerator, Wall Oven(s) - Gas, Washer, Wine Refrigerator, Gas Water Heater
Features
- Office, Exercise Room, Rec Room, Foyer
- Flooring: Marble, Wood
- Windows: Skylight(s)
- Basement: Yes,Full,Unfinished
- Number of fireplaces: 3
- Fireplace features: Family Room, Heatilator, Library, See Remarks, Wood Burning
Interior area
- Total structure area: 5,479
- Total interior livable area: 5,479 sqft
Video & virtual tour
Property
Parking
- Total spaces: 3
- Parking features: 1 Car Width, Asphalt, Attached Garage
- Attached garage spaces: 3
Features
- Patio & porch: Deck
Lot
- Size: 4 Acres
- Dimensions: 4.00 AC
- Features: Backs to Park Land
Details
- Parcel number: 2313000270000000200000
Construction
Type & style
- Home type: SingleFamily
- Architectural style: Colonial,Custom Home
- Property subtype: Single Family Residence
Materials
- Brick, Clapboard
- Roof: Asphalt Shingle
Condition
- Year built: 1989
- Major remodel year: 2026
Utilities & green energy
- Sewer: Septic 5+ Bedroom Town Verified
- Water: Well
- Utilities for property: Underground Utilities, Cable Available, Garbage Extra Charge
Community & HOA
Community
- Features: Jogging/Biking Path
- Security: Carbon Monoxide Detector
- Subdivision: Bailey Hollow(private Road)
HOA
- Has HOA: Yes
- HOA fee: $1,200 annually
Location
- Region: Morristown
Financial & listing details
- Price per square foot: $328/sqft
- Tax assessed value: $1,851,000
- Annual tax amount: $22,841
- Date on market: 5/14/2026
- Exclusions: None
- Ownership type: Fee Simple
Estimated market value
$1,743,900
$1.66M - $1.83M
Not available
Price history
| Date | Event | Price |
|---|---|---|
| 7/20/2026 | Pending sale | $1,795,000$328/sqft |
Source:  GSMLS #4027492 Report a problem GSMLS #4027492 Report a problem | ||
| 6/1/2026 | Price change | $1,795,000-10%$328/sqft |
Source: GSMLS #4027492 Report a problem | ||
| 5/14/2026 | Listed for sale | $1,995,000+39800%$364/sqft |
Source: GSMLS #4027492 Report a problem | ||
| 8/18/2020 | Sold | $5,000-99.7%$1/sqft |
Source: Agent Provided Report a problem | ||
| 8/16/2020 | Listing removed | $5,000$1/sqft |
Source: COLDWELL BANKER REALTY #3655484 Report a problem | ||
| 8/13/2020 | Listed for rent | $5,000$1/sqft |
Source: COLDWELL BANKER REALTY #3655484 Report a problem | ||
| 7/23/2015 | Sold | $1,890,000+54.9%$345/sqft |
Source: Agent Provided Report a problem | ||
| 5/30/2013 | Sold | $1,220,000$223/sqft |
Source: Public Record Report a problem | ||
| 5/3/2013 | Listing removed | $5,000$1/sqft |
Source: Elite Realtors of New Jersey #3025371 Report a problem | ||
| 4/24/2013 | Listed for rent | $5,000$1/sqft |
Source: Elite Realtors of New Jersey #3025371 Report a problem | ||
| 4/17/2013 | Sold | $1,220,000-12.8%$223/sqft |
Source: GSMLS #2952071 Report a problem | ||
| 12/31/2012 | Listing removed | $1,399,000$255/sqft |
Source: Kienlen Lattmann Sotheby's International Realty #2952071 Report a problem | ||
| 7/25/2012 | Price change | $1,399,000-6.7%$255/sqft |
Source: Kienlen Lattmann Sotheby's International Realty #2952071 Report a problem | ||
| 6/26/2012 | Listed for sale | $1,499,000$274/sqft |
Source: Kienlen Lattmann Sotheby's International Realty #2952071 Report a problem | ||
Public tax history
| Year | Property taxes | Tax assessment |
|---|---|---|
| 2025 | $22,101 | $1,851,000 |
| 2024 | $22,101 +3.3% | $1,851,000 |
| 2023 | $21,398 +2.3% | $1,851,000 |
| 2022 | $20,916 +1.8% | $1,851,000 |
| 2021 | $20,546 +11.4% | $1,851,000 |
| 2020 | $18,439 +1.9% | $1,851,000 +15.6% |
| 2019 | $18,087 +0.5% | $1,600,600 |
| 2018 | $17,991 +1.6% | $1,600,600 |
| 2017 | $17,703 +2.4% | $1,600,600 |
| 2016 | $17,286 +3.5% | $1,600,600 |
| 2015 | $16,694 -2.8% | $1,600,600 |
| 2014 | $17,174 +2.1% | $1,600,600 |
| 2012 | $16,822 +1.9% | $1,600,600 |
| 2011 | $16,502 -2.6% | $1,600,600 |
| 2010 | $16,934 +2.1% | $1,600,600 |
| 2009 | $16,582 | $1,600,600 |
| 2008 | -- | $1,600,600 |
| 2007 | -- | $1,600,600 |
| 2006 | -- | $1,600,600 |
| 2005 | -- | $1,600,600 |
| 2003 | -- | $1,600,600 |
| 2002 | -- | $1,600,600 +90.8% |
| 2001 | -- | $838,800 |
Find assessor info on the county website
Monthly payment
Est. payment
Payment breakdown
Explore the cost of this home by adjusting the details. Changes won't be saved.Climate risks
Neighborhood: 07960
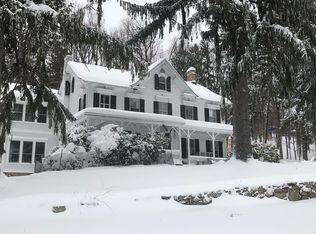
Similar homes
- $1,699,0005 bd6 ba6.1k sqft101 Rippling Brook Way, Bernardsville Boro, NJ 07924For Sale
 MLS ID #4051774, Georgina Goh, Weichert Realtors. GSMLS
 - $1,745,0006 bd4 ba4.5k sqft24 Coventry Rd, Mendham Boro, NJ 07945For Sale
 MLS ID #4042614, Nicole Shaw, Coldwell Banker Realty. GSMLS
 - $1,695,0004 bd4 ba3k sqft16 Pender Hill Rd, Mendham Twp., NJ 07945For Sale
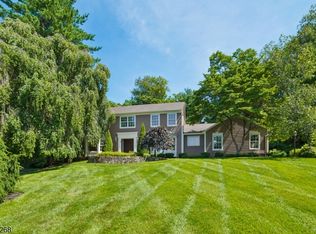 MLS ID #4049634, Nannette Buchney, Weichert Realtors. GSMLS
 - $1,750,0005 bd6 ba5k sqft30 E Main St, Mendham Boro, NJ 07945New Construction
 MLS ID #4051197, Douglas Tucker, Compass New Jersey, Llc. GSMLS
 - $1,850,0005 bd5 ba3.8k sqft170 Johnston Dr, Watchung, NJ 07069For Sale
 MLS ID #2704140R, GRISELA FLORES. All Jersey MLS
