Discover elevated living in this stunning 2010 custom-built estate, where timeless elegance meets modern sophistication. A grand two-story foyer with a sweeping staircase and porcelain floors sets the stage. The open layout features a formal living room with fireplace, a formal dinning room which is conveniently positioned next to a chef's kitchen equipped with Viking & Sub Zero appliances, 10-ft island, granite counters, custom cabinetry, dining area, and built-in workstation. A stunning family room offers an inviting blend of comfort and style, featuring expansive seating areas, elegant finishes, and abundant natural light. Seamlessly connected is a sleek bar space-perfect for entertaining guests or enjoying a quiet evening in. Whether hosting gatherings or relaxing with family this space combines sophistication with everyday livability. Main level also offers two bathrooms, two fireplaces, radiant tile heat, and wood floors with baseboard heating throughout. Upstairs boasts four generously sized en-suite bedrooms. Just steps away a thoughtfully positioned laundry room transforms a daily chore into a seamless experience. Indulge yourself in a luxe primary suite complimented with a dedicated sitting room, a generously sized walk-in closet which provides ample storage with custom organization. The spa-inspired en-suite bathroom features a double shower, stand alone jet tub, private water closet, and dual vanities- all designed to offer a tranquil escape. A finished third level offers flexible space to adapt to your lifestyle needs. While the lower level offers incredible flexibility with a private entry to 3,200 sq ft additional living space featuring a guest room, 3/4 bath, living lounge and a media/gym or wine room potential. Back grounds offer a screened balcony, In-ground salt water pool with slide, hot tub and courtyard entertaining area. Home also includes Control4 Smart System and a Kohler generator.
Sold for $2,375,000
$2,375,000
45 Johanna Ln, Staten Island, NY 10309
4beds
6,100sqft
Single Family Residence
Built in 2010
0.28 Acres Lot
$2,450,300 Zestimate®
$389/sqft
$6,005 Estimated rent
Home value
$2,450,300
$2.21M - $2.72M
$6,005/mo
Zestimate® history
Owner options
List your home for rent
$6,005/mo
Rent Zestimate®
Find your next renter with Zillow Rental Manager. Plus, with online applications, you can quickly screen prospective tenants – for free.
$6,005/mo
Rent Zestimate®
Refinance and save
$14,838/mo
Est. payment
Refinancing to a lower rate could help reduce your monthly payments and save thousands over the life of the loan.
$14,838/mo
Est. payment
Explore your selling options
Work with a Zillow partner agent
Leverage their expertise and Zillow's premium Showcase listings to get your home seen by more buyers.
Get startedList with your own agent
Get your home in front of millions of buyers by listing it on Zillow.
Learn how to do itSell it yourself
Take full control of how buyers see your home on Zillow by listing For Sale by Owner (FSBO).
List your homeWhat's special
Elegant finishesAbundant natural lightFinished third levelEn-suite bedroomsSpa-inspired en-suite bathroomIn-ground salt water poolHot tub
Zillow last checked:
Listing updated:
Listed by:
Lynne Pellegrino 917-692-5064,
Joanne Costa Realty,
Marisa Ardizzone 718-744-8446
Bought with:
Christian Jackson, 10401326911
Homes R Us Realty of NY, Inc.
Source: SIBOR,MLS#: 2504655
Facts & features
Interior
Bedrooms & bathrooms
- Bedrooms: 4
- Bathrooms: 7
- Full bathrooms: 4
- 3/4 bathrooms: 2
- 1/2 bathrooms: 1
Heating
- Natural Gas, Hot Water, Electric, Other
Cooling
- Central Air
Appliances
- Included: Instant Hot Water, ENERGY STAR Qualified Refrigerator, ENERGY STAR Qualified Dishwasher, Dishwasher, Dryer, Microwave, Refrigerator, Washer
Features
- Smart Thermostat, Walk-In Closet(s), Central Vacuum, Ceiling Fan(s), Fireplace
- Basement: Finished,Full
- Has fireplace: Yes
Interior area
- Total structure area: 6,100
- Total interior livable area: 6,100 sqft
Property
Parking
- Total spaces: 2
- Parking features: Garage Door Opener, Off Street, On Street
- Garage spaces: 2
- Has uncovered spaces: Yes
Features
- Stories: 3
- Patio & porch: Patio, Deck
- Exterior features: Sprinkler System
- Pool features: In Ground
- Has spa: Yes
- Spa features: Heated
- Fencing: Fenced
Lot
- Size: 0.28 Acres
- Dimensions: 101 x 127
- Features: Front Yard, Back Yard, Side
Details
- Parcel number: 06712265
- Zoning: R3X
- Other equipment: Intercom, Satellite Dish
Construction
Type & style
- Home type: SingleFamily
- Architectural style: Colonial
- Property subtype: Single Family Residence
Materials
- Brick
Condition
- Excellent
- New construction: No
- Year built: 2010
- Major remodel year: 2020
Utilities & green energy
- Electric: 220 Volts
- Sewer: Septic Tank
Community & HOA
Community
- Security: Security System
HOA
- Has HOA: Yes
- Amenities included: Pool
- Services included: Snow Removal
Location
- Region: Staten Island
Financial & listing details
- Price per square foot: $389/sqft
- Tax assessed value: $1,560,000
- Annual tax amount: $17,255
- Date on market: 8/8/2025
- Listing agreement: Exclusive Right To Sell
Price history
| Date | Event | Price |
|---|---|---|
| 11/6/2025 | Sold | $2,375,000-8.5%$389/sqft |
Source:  SIBOR #2504655 Report a problem SIBOR #2504655 Report a problem | ||
| 9/8/2025 | Pending sale | $2,595,000$425/sqft |
Source: SIBOR #2504655 Report a problem | ||
| 8/8/2025 | Listed for sale | $2,595,000-3.9%$425/sqft |
Source: SIBOR #2504655 Report a problem | ||
| 8/1/2024 | Listing removed | -- |
Source: SIBOR #2401883 Report a problem | ||
| 6/10/2024 | Price change | $2,699,000-6.9%$442/sqft |
Source: SIBOR #2401883 Report a problem | ||
| 4/8/2024 | Listed for sale | $2,899,000+54.6%$475/sqft |
Source: SIBOR #2401883 Report a problem | ||
| 3/9/2011 | Sold | $1,875,000$307/sqft |
Source: Public Record Report a problem | ||
Public tax history
| Year | Property taxes | Tax assessment |
|---|---|---|
| 2025 | $19,173 +6% | $93,600 +2% |
| 2024 | $18,088 | $91,740 +1.1% |
| 2023 | -- | $90,780 +11.2% |
| 2022 | -- | $81,660 +0.8% |
| 2021 | -- | $81,000 -1.1% |
| 2020 | $16,839 +6% | $81,900 -7.8% |
| 2019 | $15,885 | $88,860 +25.5% |
| 2018 | -- | $70,800 -12.7% |
| 2017 | $16,524 -11.4% | $81,060 -15% |
| 2016 | $18,643 | $95,340 +1.1% |
| 2015 | $18,643 +3% | $94,320 |
| 2014 | $18,101 | $94,320 -15% |
| 2013 | -- | $110,940 -1.4% |
| 2012 | -- | $112,500 +72% |
| 2011 | -- | $65,400 +83.5% |
| 2010 | -- | $35,640 |
Find assessor info on the county website
Neighborhood: Prince's Bay
Nearby homes
- $1,494,0004 bd3 ba4k sqft55 Johanna Ln, Staten Island, NY 10309Off Market
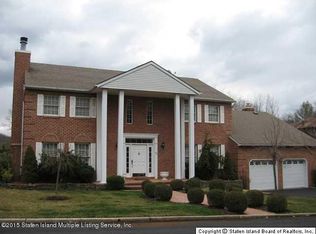
- $2,401,9005 bd4 ba5.4k sqft35 Johanna Ln, Staten Island, NY 10309Off Market

- $1,641,5004 bd3 ba4.8k sqft145 Johanna Ln, Staten Island, NY 10309Off Market
- $1,886,7005 bd7 ba9.2k sqft70 Johanna Ln, Staten Island, NY 10309Off Market
- $1,312,0004 bd4 ba3.1k sqft125 Johanna Ln, Staten Island, NY 10309Sold
- $1,327,0003 bd4 ba2.7k sqft25 Johanna Ln, Staten Island, NY 10309Off Market
- $1,525,100-- bd-- ba4.6k sqft50 Johanna Ln, Staten Island, NY 10309Off Market
- $1,495,5002 bd2 ba3k sqft65 Johanna Ln, Staten Island, NY 10309Off Market
Nearby schools
GreatSchools rating
- 8/10Ps 3 The Margaret Gioiosa SchoolGrades: PK-5Distance: 0.6 mi
- 9/10Is 7 Elias BernsteinGrades: 6-8Distance: 0.7 mi
- 7/10Tottenville High SchoolGrades: 9-12Distance: 0.6 mi
Get a cash offer in 3 minutes
Find out how much your home could sell for in as little as 3 minutes with a no-obligation cash offer.
Estimated market value
$2,450,300
Get a cash offer in 3 minutes
Find out how much your home could sell for in as little as 3 minutes with a no-obligation cash offer.
Estimated market value
$2,450,300
Nearby cities
Nearby neighborhoods
Nearby zip codes
Other New York Topics
