Skip main navigation
Active
  • Price cut: $200K (6/1)
    $1,495,000

    45 Junard Dr, Morris Twp., NJ 07960

    4beds
    3,924sqft
    : 
    Loading
    Get pre-qualified
    Single Family Residence
    Built in 1962
    0.83 Acres Lot
    $-- Zestimate®
    $381/sqft
    $-- HOA

    What's special

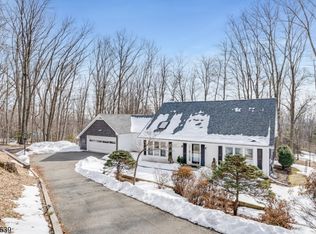
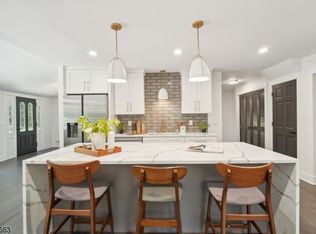
    Rarely offered Southern Georgian Colonial in Morris Township's highly coveted Stardust Estates section, where you can enjoy the rare perk of low local taxes alongside almost an acre of private property. This massive 4-bedroom, 3.5-bath estate seamlessly blends classic vibes with luxury upgrades, making it the ultimate entertaining hub. The chef's kitchen features a La Cornue range and a built-in Miele coffee station, flowing perfectly into a custom cocktail bar. A jaw-dropping grand ballroom showcases cathedral ceilings and epic natural light, while the private primary suite offers a dreamy wraparound balcony. Wellness is built right into the home with a basement spa retreat and a fully fenced, expansive backyard oasis complete with a heated pool to enjoy all summer long against a backdrop of panoramic views. Completely move-in ready, this property gives you ultimate peace of mind with a brand-new roof, new HVAC, and whole-house water filtration. (Fireplaces/chimneys conveyed as-is; pool photos from previous season).
    48 days
    |
    1,871
    |
    105
    |

    Zillow last checked:

    Listing updated:

    Listed by:

    Laura Ana Blanche 201-977-4900,

    Knecht Properties, Llc

    Source: GSMLS,MLS#: 4031192MLS Logo

    Loading...

      Facts & features

      Interior

      Bedrooms & bathrooms
      • Bedrooms: 4
      • Bathrooms: 4
      • Full bathrooms: 3
      • 1/2 bathrooms: 1
      Primary bedroom
      • Description: Full Bath, Walk-In Closet
      Bedroom 1
      • Level: Second
      Bedroom 2
      • Level: Second
      Bedroom 3
      • Level: Second
      Bedroom 4
      • Level: Second
      Primary bathroom
      • Features: Stall Shower And Tub
      Dining room
      • Features: Formal Dining Room
      • Level: First
      Kitchen
      • Features: Breakfast Bar, Kitchen Island, Pantry, See Remarks, Separate Dining Area
      • Level: First
      Living room
      • Level: First
      Basement
      • Features: Exercise, GarEnter, RecRoom, SeeRem, Storage, Utility
      Heating
      • Baseboard - Hotwater, Forced Air, Zoned, Radiators - Hot Water, Natural Gas
      Cooling
      • 2 Units, Central Air, Zoned
      Appliances
      • Included: Carbon Monoxide Detector, Dishwasher, Dryer, Kitchen Exhaust Fan, Microwave, Range/Oven-Gas, Refrigerator, See Remarks, Washer, Water Filter, Water Softener Owned, Wine Refrigerator
      Features
      • Flooring: Marble, Stone, Tile, Wood
      • Basement: Yes,Finished
      • Number of fireplaces: 3
      • Fireplace features: Dining Room, Living Room, Wood Burning
      Interior area
      • Total structure area: 3,924
      • Total interior livable area: 3,924 sqft

      Property

      Parking
      • Total spaces: 2
      • Parking features: Asphalt, Circular Driveway, Driveway-Exclusive, Hard Surface, Off Street
      • Attached garage spaces: 2
      • Has uncovered spaces: Yes
      Features
      • Patio & porch: Patio
      • Has private pool: Yes
      • Pool features: Outdoor Pool, In Ground, Liner
      Lot
      • Size: 0.83 Acres
      • Dimensions: 0.83 AC
      Details
      • Parcel number: 2322024030000000040000

      Construction

      Type & style
      • Home type: SingleFamily
      • Architectural style: Colonial
      • Property subtype: Single Family Residence
      Materials
      • Brick, See Remarks
      • Roof: Asphalt Shingle
      Condition
      • Year built: 1962

      Utilities & green energy

      • Gas: Gas-Natural
      • Sewer: Public Sewer
      • Water: Public
      • Utilities for property: Natural Gas Connected, Fiber Optic Available

      Community & HOA

      Community
      • Features: Fitness Center
      • Security: Carbon Monoxide Detector
      Location
      • Region: Morristown

      Financial & listing details

      • Price per square foot: $381/sqft
      • Tax assessed value: $688,000
      • Annual tax amount: $13,539
      • Date on market: 6/1/2026
      • Exclusions: all personal items
      • Ownership type: Fee Simple

        Estimated market value

        Not available

        Estimated sales range

        Not available

        Not available

        Price history

        DateEventPrice
        6/1/2026Price change$1,495,000-11.8%$381/sqft
        Source: GSMLS #4031192 Report a problem
        5/6/2026Listed for sale$1,695,000+41.8%$432/sqft
        Source: GSMLS #4024528 Report a problem
        7/19/2021Listing removed--
        Source: GSMLS #3719955 Report a problem
        6/25/2021Price change$1,195,000-14.3%$305/sqft
        Source: GSMLS #3719955 Report a problem
        6/14/2021Listed for sale$1,395,000+117.8%$356/sqft
        Source: GSMLS #3719955 Report a problem
        11/30/2012Sold$640,500-14.6%$163/sqft
        Source: GSMLS #2963794 Report a problem
        9/13/2012Price change$750,000-3.8%$191/sqft
        Source: Weichert Realtors #2963794 Report a problem
        7/17/2012Listed for sale$780,000+9.9%$199/sqft
        Source: Weichert Realtors #028020126 Report a problem
        7/8/2002Sold$710,000$181/sqft
        Source: Public Record Report a problem

        Public tax history

        YearProperty taxesTax assessment
        2025$13,774 $688,000
        2024$13,774 -0.1%$688,000
        2023$13,794 +2.7%$688,000
        2022$13,437 +2.1%$688,000
        2021$13,155 +1.2%$688,000
        2020$13,001 +1.1%$688,000 -3%
        2019$12,860 +0.7%$709,300
        2018$12,774 +1.6%$709,300
        2017$12,576 +8.6%$709,300
        2016$11,584 +1.3%$709,300 +55.3%
        2015$11,434 -25.5%$456,800
        2014$15,338 +2.5%$456,800 -25.5%
        2013$14,969 +2.6%$613,500
        2012$14,595 +2.5%$613,500
        2011$14,246 +2.5%$613,500
        2010$13,902 +0.1%$613,500
        2009$13,890 $613,500
        2008-- $613,500
        2007-- $613,500
        2006-- $613,500
        2005-- $613,500
        2004-- $613,500
        2003-- $613,500
        2002-- $613,500
        2001-- $613,500
        Find assessor info on the county website

        Monthly payment

        Est. payment

        Payment breakdown

        Explore the cost of this home by adjusting the details. Changes won't be saved.
        All calculations are estimates and provided by Zillow, Inc. for informational purposes only. Actual amounts may vary.
        HOA fees may include property taxes on listings classified as Co-Ops. Contact the listing agent and/or owner for fee details.
        Mortgage interest rates are dependent on a number of factors, including credit score, down payment, and repayment length. Interest rate data provided by Zillow Group Marketplace, Inc. as of 1/1/1970 from various mortgage lenders with which we have lead or other similar arrangements; the Estimated Payment is an average of those rates.
        See how much you could borrow to make a competitive offer.

        Climate risks

        Neighborhood: Butterworth Farms

        Getting around

        9 / 100
        Car-Dependent
        17 / 100
        Minimal Transit
        1 / 100
        Somewhat Bikeable

        Nearby schools

        GreatSchools rating

        A local agent can set up tours, give advice and negotiate with sellers.

        A local lender can help you make sure your offer is ready when you are.

        Browse local experts

        Similar homes