Gilmore Built with meticulous care, this home combines the magnificent outdoors with a gracious and relaxed living environment indoors. An open living design perfect for entertaining, relaxing & recharging, 45 Juniper Ledge in Glen, NH offers beautiful interiors with a great floor plan & top-of-the-line finishes. Enjoy bright, airy, comfortable living in a superb location. Beautiful mountain views of Attitash, North Moat, Iron Mountain, Mount Stanton, Pickering and Langdon. Radiant heat, central air on the main and upper levels, a granite wood burning fireplace in the great room and a gas log stove in the walkout level family room. The spacious kitchen is well equipped with an induction cooktop, dbl ovens, expansive granite counters, a wet bar and room for multiple chefs. A wonderful multi-generation design with 3 ensuite bedrooms, 3.5 baths, 2-car garage, a whole house generator and beautiful furnishings. With a main level primary suite and laundry, you’ll enjoy the ease of one level living plus the benefit of room to get away from it all with a spacious family room and den, each with a wet bar. The Mount Washington Valley, a four-season resort, offers endless outdoor activities. Short drives to major downhill and cross country ski areas, the National Forest, Story Land, golf, local eateries and great shopping. Lovely perennials and 2.96 acres all in a great neighborhood… this house will welcome you 365 days a year.
Closed
Listed by: Badger Peabody & Smith Realty • Kathleen Sullivan Head
Bought with: BHG Masiello Group-North Conway
$1,660,000
45 Juniper Ledge Road, Bartlett, NH 03812
3beds
2,782sqft
Single Family Residence
Built in 2012
2.96 Acres Lot
$1,739,500 Zestimate®
$597/sqft
$3,972 Estimated rent
Home value
$1,739,500
$1.62M - $1.86M
$3,972/mo
Zestimate® history
Owner options
List your home for rent
$3,972/mo
Rent Zestimate®
Find your next renter with Zillow Rental Manager. Plus, with online applications, you can quickly screen prospective tenants – for free.
$3,972/mo
Rent Zestimate®
Refinance and save
$8,484/mo
Est. payment
Refinancing to a lower rate could help reduce your monthly payments and save thousands over the life of the loan.
$8,484/mo
Est. payment
Explore your selling options
Work with a Zillow partner agent
Leverage their expertise and Zillow's premium Showcase listings to get your home seen by more buyers.
Get startedList with your own agent
Get your home in front of millions of buyers by listing it on Zillow.
Learn how to do itSell it yourself
Take full control of how buyers see your home on Zillow by listing For Sale by Owner (FSBO).
List your homeWhat's special
Wet barIron mountainSpacious family roomPrimary suiteSpacious kitchenDbl ovensExpansive granite counters
Zillow last checked:
Listing updated:
Listed by:
Kathleen Sullivan Head,
Badger Peabody & Smith Realty Cell:603-986-5932
Bought with:
Kerry MacDougall
BHG Masiello Group-North Conway
Source: PrimeMLS,MLS#: 4966971
Facts & features
Interior
Bedrooms & bathrooms
- Bedrooms: 3
- Bathrooms: 4
- Full bathrooms: 2
- 3/4 bathrooms: 1
- 1/2 bathrooms: 1
Heating
- Propane, Oil, Zoned, Radiant Floor, Gas Stove
Cooling
- Central Air, Zoned
Appliances
- Included: Dishwasher, Disposal, Dryer, Microwave, Mini Fridge, Double Oven, Refrigerator, Trash Compactor, Washer, Water Heater off Boiler, Tank Water Heater, Induction Cooktop, Wine Cooler
- Laundry: 1st Floor Laundry
Features
- Central Vacuum, Cathedral Ceiling(s), Ceiling Fan(s), Kitchen/Dining, Lead/Stain Glass, Living/Dining, Primary BR w/ BA, Wet Bar
- Flooring: Carpet, Hardwood, Tile
- Windows: Blinds, Window Treatments
- Basement: Concrete Floor,Daylight,Finished,Full,Interior Stairs,Walkout,Walk-Out Access
- Has fireplace: Yes
- Fireplace features: Wood Burning
- Furnished: Yes
Interior area
- Total structure area: 2,956
- Total interior livable area: 2,782 sqft
- Finished area above ground: 1,898
- Finished area below ground: 884
Property
Parking
- Total spaces: 2
- Parking features: Paved, Auto Open, Direct Entry, Finished, Heated Garage, Driveway, Garage, Attached
- Garage spaces: 2
- Has uncovered spaces: Yes
Features
- Levels: Two
- Stories: 2
- Has view: Yes
- View description: Mountain(s)
- Frontage length: Road frontage: 100
Lot
- Size: 2.96 Acres
- Features: Sloped, Views, Near Golf Course, Near Shopping, Near Skiing, Neighborhood, Near Hospital
Details
- Parcel number: BARTM2GLENLL00181S0BW08
- Zoning description: Residential District A
- Other equipment: Radon Mitigation, Standby Generator
Construction
Type & style
- Home type: SingleFamily
- Architectural style: Contemporary
- Property subtype: Single Family Residence
Materials
- Wood Frame, Clapboard Exterior
- Foundation: Poured Concrete
- Roof: Asphalt Shingle
Condition
- New construction: No
- Year built: 2012
Utilities & green energy
- Electric: 200+ Amp Service, Circuit Breakers, Generator, Underground
- Sewer: 1500+ Gallon, Leach Field, Septic Design Available, Septic Tank
- Utilities for property: Cable, Propane, Underground Utilities
Community & HOA
Community
- Security: Security System, HW/Batt Smoke Detector
- Subdivision: Ledges at Birchwoods
HOA
- Additional fee info: Fee: $350
Location
- Region: Glen
Financial & listing details
- Price per square foot: $597/sqft
- Tax assessed value: $1,217,400
- Annual tax amount: $6,282
- Date on market: 8/24/2023
- Exclusions: Excluded: Art work and wall décor
- Road surface type: Paved
Price history
| Date | Event | Price |
|---|---|---|
| 11/6/2023 | Sold | $1,660,000+19%$597/sqft |
Source:  PrimeMLS #4966971 Report a problem PrimeMLS #4966971 Report a problem | ||
| 8/24/2023 | Listed for sale | $1,395,000+472.9%$501/sqft |
Source: PrimeMLS #4966971 Report a problem | ||
| 8/31/2012 | Sold | $243,500$88/sqft |
Source: Public Record Report a problem | ||
Public tax history
| Year | Property taxes | Tax assessment |
|---|---|---|
| 2024 | $6,793 +8.1% | $1,217,400 |
| 2023 | $6,282 +3.8% | $1,217,400 |
| 2022 | $6,050 +1.8% | $1,217,400 +97.9% |
| 2020 | $5,944 +3.4% | $615,300 |
| 2019 | $5,747 +2.3% | $615,300 |
| 2018 | $5,618 +0.8% | $615,300 +4.8% |
| 2016 | $5,576 +10.6% | $586,900 +11.1% |
| 2015 | $5,041 | $528,400 |
Find assessor info on the county website
Neighborhood: 03838
Nearby homes
- $1,993,7003 bd5 ba5.9k sqft8 Lupine Ledge Cir, Glen, NH 03838Off Market
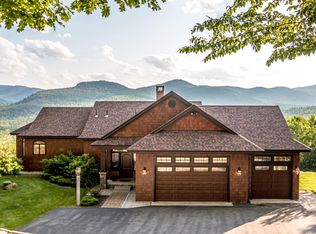
- $1,550,0004 bd4 ba3.3k sqft40 Juniper Ledge Rd, Bartlett, NH 03838Sold
- $1,428,1003 bd3 ba3.6k sqft17 Lupine Ledge Cir, Glen, NH 03838Off Market
- $1,914,8004 bd3 ba5.3k sqft38 Juniper Ledge Rd, Bartlett, NH 03838Off Market
- $88,4002 bd1 ba800 sqft20 Camp Road Loop, GLEN, NH 03838Off Market
- $1,835,7003 bd4 ba6.2k sqft15 Lupine Ledge Cir, Glen, NH 03838Off Market
- $936,3003 bd3 ba2.7k sqft102 Birch Ledge Rd, Glen, NH 03838Off Market
- $1,248,9003 bd3 ba3.5k sqft123 Birch Ledge Rd, Glen, NH 03838Off Market
Nearby schools
GreatSchools rating
- 5/10Josiah Bartlett Elementary SchoolGrades: PK-8Distance: 4.5 mi
Schools provided by the listing agent
- Elementary: Josiah Bartlett Elem
- Middle: Josiah Bartlett School
- High: A. Crosby Kennett Sr. High
- District: SAU #9
Source: PrimeMLS. This data may not be complete. We recommend contacting the local school district to confirm school assignments for this home.


Get pre-qualified for a loan
At Zillow Home Loans, we can pre-qualify you in as little as 5 minutes with no impact to your credit score.An equal housing lender. NMLS #10287.
- New Hampshire
- Carroll County
- Bartlett
- 03838
- 45 Juniper Ledge Road
