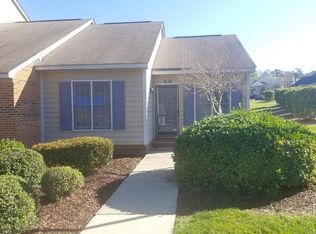
45 Justin Ct, Durham, NC 27705
Home value
$218,500
$208,000 - $229,000
$1,621/mo
Owner options
$1,621/mo
Rent Zestimate®
Find your next renter with Zillow Rental Manager. Plus, with online applications, you can quickly screen prospective tenants – for free.
$1,621/mo
Rent Zestimate®
$1,634/mo
Est. payment
Refinancing to a lower rate could help reduce your monthly payments and save thousands over the life of the loan.
$1,634/mo
Est. payment
Explore your selling options
Work with a Zillow partner agent
Leverage their expertise and Zillow's premium Showcase listings to get your home seen by more buyers.
Get startedList with your own agent
Get your home in front of millions of buyers by listing it on Zillow.
Learn how to do itSell it yourself
Take full control of how buyers see your home on Zillow by listing For Sale by Owner (FSBO).
List your homeWhat's special
Zillow last checked:
Listing updated:
Cody Malley 919-608-3232,
Keller Williams Elite Realty
Judith De la Cruz, 170272
eXp Realty, LLC - C
Facts & features
Interior
Bedrooms & bathrooms
- Bedrooms: 2
- Bathrooms: 3
- Full bathrooms: 2
- 1/2 bathrooms: 1
Primary bedroom
- Level: Second
Heating
- Electric, Forced Air
Cooling
- Central Air, Ceiling Fan(s), Heat Pump
Appliances
- Included: Dryer, Dishwasher, Electric Range, Free-Standing Electric Range, Free-Standing Refrigerator, Free-Standing Range, Microwave, Range, Refrigerator, Stainless Steel Appliance(s), Washer, Washer/Dryer
- Laundry: Laundry Closet, Inside, Washer Hookup
Features
- Ceiling Fan(s), Chandelier, His and Hers Closets, Stone Counters, Walk-In Closet(s)
- Flooring: Carpet, Luxury Vinyl, Wood
- Common walls with other units/homes: 2+ Common Walls,No One Above,No One Below
Interior area
- Total structure area: 1,224
- Total interior livable area: 1,224 sqft
- Finished area above ground: 1,224
- Finished area below ground: 0
Property
Parking
- Total spaces: 1
- Parking features: Assigned, Parking Lot
- Uncovered spaces: 1
- Details: Visitor spaces
Features
- Levels: Two
- Stories: 2
- Patio & porch: Patio
- Exterior features: Barbecue, Outdoor Grill, Rain Gutters
- Fencing: None
Lot
- Size: 1,306 Square Feet
Details
- Parcel number: 173735
- Zoning: RM-12
- Special conditions: Standard
Construction
Type & style
- Home type: Townhouse
- Architectural style: Colonial,Traditional
- Property subtype: Townhouse
Materials
- Brick, Masonite
- Foundation: Slab
- Roof: Shingle
Condition
- New construction: No
- Year built: 1984
Utilities & green energy
- Sewer: Public Sewer
- Water: Public
Community & HOA
Community
- Features: Suburban
- Security: Smoke Detector(s)
- Subdivision: Crystal Pines
HOA
- Has HOA: Yes
- Services included: Maintenance Grounds, Maintenance Structure, Road Maintenance
- HOA fee: $174 monthly
- HOA name: HRW Management
- HOA phone: 919-787-9000
Location
- Region: Durham
Financial & listing details
- Price per square foot: $180/sqft
- Tax assessed value: $230,731
- Annual tax amount: $2,287
- Date on market: 9/11/2026
- Listing agreement: Exclusive Right To Sell
- Listing terms: Cash,Conventional,FHA,VA Loan
- Ownership type: Townhouse
- Road surface type: Asphalt
Price history
| Date | Event | Price |
|---|---|---|
| 10/22/2026 | Sold | $220,000+0.2%$180/sqft |
Source: | ||
| 9/21/2026 | Pending sale | $219,500$179/sqft |
Source: | ||
| 9/11/2026 | Listed for sale | $219,500+37.2%$179/sqft |
Source: | ||
| 3/20/2021 | Listing removed | -- |
Source: Owner Report a problem | ||
| 1/11/2020 | Listing removed | $1,350$1/sqft |
Source: Owner Report a problem | ||
| 1/6/2020 | Listed for rent | $1,350$1/sqft |
Source: Owner Report a problem | ||
| 12/19/2019 | Sold | $160,000+0.1%$131/sqft |
Source: Doorify MLS #2288351 Report a problem | ||
| 11/15/2019 | Pending sale | $159,900$131/sqft |
Source: Peak, Swirles & Cavallito Properties #2288351 Report a problem | ||
| 11/11/2019 | Listed for sale | $159,900+92.7%$131/sqft |
Source: Peak, Swirles & Cavallito Properties #2288351 Report a problem | ||
| 9/10/2019 | Sold | $83,000-2.4%$68/sqft |
Source: Public Record Report a problem | ||
| 9/10/2001 | Sold | $85,000+13.3%$69/sqft |
Source: Public Record Report a problem | ||
| 6/9/1998 | Sold | $75,000$61/sqft |
Source: Public Record Report a problem | ||
Public tax history
| Year | Property taxes | Tax assessment |
|---|---|---|
| 2025 | $2,287 +63.2% | $230,731 +129.7% |
| 2024 | $1,401 +6.5% | $100,455 |
| 2023 | $1,316 +2.3% | $100,455 |
| 2022 | $1,286 +0.5% | $100,455 |
| 2021 | $1,280 +2.4% | $100,455 |
| 2020 | $1,250 | $100,455 |
| 2019 | $1,250 +34.6% | $100,455 +46.7% |
| 2018 | $929 +0.7% | $68,457 |
| 2017 | $922 +3.5% | $68,457 |
| 2016 | $891 | $68,457 -23.2% |
| 2015 | $891 -27.9% | $89,189 |
| 2014 | $1,235 | $89,189 |
| 2013 | -- | $89,189 |
| 2012 | -- | $89,189 |
| 2011 | $1,162 +0.4% | $89,189 |
| 2010 | $1,158 +4% | $89,189 |
| 2009 | $1,113 | $89,189 |
| 2008 | $1,113 -0.5% | $89,189 +12.6% |
| 2007 | $1,118 +1.4% | $79,197 |
| 2006 | $1,102 | $79,197 |
| 2005 | $1,102 +1.4% | $79,197 |
| 2004 | $1,087 | $79,197 |
| 2003 | -- | $79,197 |
| 2002 | $1,000 +1.2% | $79,197 +29.8% |
| 2000 | $988 | $61,000 |
Neighborhood: Omah Street
Nearby homes
- $189,6002 bd2 ba1.2k sqft43 Justin Ct, Durham, NC 27705Off Market

- $187,8002 bd1 ba1.1k sqft47 Justin Ct, Durham, NC 27705Off Market
- $218,0001 bd1 ba897 sqft49 Justin Ct, Durham, NC 27705Sold

- $157,3001 bd1 ba684 sqft51 Justin Ct, Durham, NC 27705Off Market

- $160,0001 bd1 ba680 sqft88 Justin Ct, Durham, NC 27705Off Market
- $924-- bd-- ba-- sqft88 Justin Ct, Durham, NC 27705Off Market
- $233,0002 bd1 ba820 sqft98 Justin Ct, Durham, NC 27705Sold
- $172,4002 bd1 ba864 sqft96 Justin Ct, Durham, NC 27705Off Market
Nearby schools
GreatSchools rating
- 3/10Hillandale ElementaryGrades: PK-5Distance: 0.3 mi
- 7/10George L Carrington MiddleGrades: 6-8Distance: 2.8 mi
- 3/10Riverside High SchoolGrades: 9-12Distance: 1.4 mi
Schools provided by the listing agent
- Elementary: Durham - Hillandale Elementary
- Middle: Durham - George L Carrington Middle
- High: Durham - Riverside High
Source: Doorify MLS. This data may not be complete. We recommend contacting the local school district to confirm school assignments for this home.