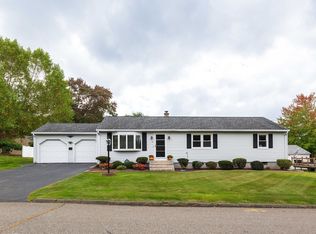
Warm welcomes abound throughout this lovingly cared for and meticulously maintained ranch in one of Holyokes's most sought after neighborhoods. This expansive home boasts three bedrooms with lots of natural light, gleaming hardwood floors, and copious amounts of closet space. The living room flows seamlessly into the open kitchen and dining area. The partially finished basement provides more flex space with a bonus room and another family room complete with a pool table. Embrace the outdoors from the well-manicured fenced in backyard yard, offering an above ground pool, patio, and two sheds for storage- one includes lights and electric. Several recent updates include a new roof in 2021, central AC in 2020, and a Buderus boiler in 2020. APO. Enjoy all this serene setting has to offer, but still remain close to many area amenities, restaurants, shopping, as well as major roads and highways.
Sold for $357,000
$357,000
45 Kane Rd, Holyoke, MA 01040
3beds
1,602sqft
Single Family Residence
Built in 1964
0.25 Acres Lot
$358,300 Zestimate®
$223/sqft
$2,487 Estimated rent
Home value
$358,300
$333,000 - $383,000
$2,487/mo
Zestimate® history
Owner options
List your home for rent
$2,487/mo
Rent Zestimate®
Find your next renter with Zillow Rental Manager. Plus, with online applications, you can quickly screen prospective tenants – for free.
$2,487/mo
Rent Zestimate®
Refinance and save
$2,459/mo
Est. payment
Refinancing to a lower rate could help reduce your monthly payments and save thousands over the life of the loan.
$2,459/mo
Est. payment
Explore your selling options
Work with a Zillow partner agent
Leverage their expertise and Zillow's premium Showcase listings to get your home seen by more buyers.
Get startedList with your own agent
Get your home in front of millions of buyers by listing it on Zillow.
Learn how to do itSell it yourself
Take full control of how buyers see your home on Zillow by listing For Sale by Owner (FSBO).
List your homeWhat's special
Above ground poolGleaming hardwood floorsBonus room
Zillow last checked:
Listing updated:
Listed by:
Robert Dulaski 413-427-4223,
B & B Real Estate 413-535-1001
Bought with:
Carolyn Meehan
Naples Realty Group
Source: MLS PIN,MLS#: 73549547
Facts & features
Interior
Bedrooms & bathrooms
- Bedrooms: 3
- Bathrooms: 1
- Full bathrooms: 1
Heating
- Baseboard, Oil
Cooling
- Central Air
Appliances
- Included: Electric Water Heater, Tankless Water Heater, Range, Dishwasher, Microwave, Refrigerator, Washer, Dryer
- Laundry: Electric Dryer Hookup, Washer Hookup
Features
- Internet Available - Unknown
- Flooring: Tile, Vinyl, Carpet, Hardwood
- Basement: Full,Partially Finished,Interior Entry,Bulkhead,Concrete
- Has fireplace: No
Interior area
- Total structure area: 1,602
- Total interior livable area: 1,602 sqft
- Finished area above ground: 1,144
- Finished area below ground: 458
Property
Parking
- Total spaces: 3
- Parking features: Paved Drive, Off Street, Paved
- Uncovered spaces: 3
Features
- Patio & porch: Patio
- Exterior features: Patio, Pool - Above Ground, Rain Gutters, Storage, Fenced Yard
- Has private pool: Yes
- Pool features: Above Ground
- Fencing: Fenced/Enclosed,Fenced
Lot
- Size: 0.25 Acres
Details
- Parcel number: 2537868
- Zoning: R-1A
Construction
Type & style
- Home type: SingleFamily
- Architectural style: Ranch
- Property subtype: Single Family Residence
Materials
- Frame
- Foundation: Concrete Perimeter
- Roof: Shingle
Condition
- Year built: 1964
Utilities & green energy
- Electric: Circuit Breakers
- Sewer: Public Sewer
- Water: Public
- Utilities for property: for Electric Range, for Electric Oven, for Electric Dryer, Washer Hookup
Community & HOA
Community
- Features: Public Transportation, Shopping, Pool, Tennis Court(s), Park, Walk/Jog Trails, Golf, Medical Facility, Laundromat, Bike Path, Conservation Area, Highway Access, House of Worship, Public School, Sidewalks
HOA
- Has HOA: No
Location
- Region: Holyoke
Financial & listing details
- Price per square foot: $223/sqft
- Tax assessed value: $219,100
- Annual tax amount: $3,825
- Date on market: 8/1/2026
- Road surface type: Paved
Price history
| Date | Event | Price |
|---|---|---|
| 8/21/2026 | Sold | $357,000+2%$223/sqft |
Source: MLS PIN #73549547 Report a problem | ||
| 8/5/2026 | Pending sale | $349,900$218/sqft |
Source: MLS PIN #73549547 Report a problem | ||
| 7/22/2026 | Contingent | $349,900$218/sqft |
Source: MLS PIN #73549547 Report a problem | ||
| 7/14/2026 | Listed for sale | $349,900+337.4%$218/sqft |
Source: MLS PIN #73549547 Report a problem | ||
| 12/30/1993 | Sold | $80,000$50/sqft |
Source: Public Record Report a problem | ||
Public tax history
| Year | Property taxes | Tax assessment |
|---|---|---|
| 2025 | $3,825 +5.5% | $219,100 +14.5% |
| 2024 | $3,627 +4.2% | $191,400 +3.2% |
| 2023 | $3,480 +2.8% | $185,500 +5.5% |
| 2022 | $3,386 +4.2% | $175,800 +4.3% |
| 2021 | $3,249 -0.6% | $168,600 +5.1% |
| 2020 | $3,269 +8.3% | $160,400 +2.5% |
| 2019 | $3,019 +4.3% | $156,500 +3.4% |
| 2018 | $2,894 -0.2% | $151,300 |
| 2017 | $2,900 -0.2% | $151,300 -0.5% |
| 2016 | $2,906 +0.4% | $152,000 |
| 2015 | $2,894 0% | $152,000 |
| 2014 | $2,894 -0.4% | $152,000 -4% |
| 2013 | $2,905 +7% | $158,300 -1.7% |
| 2012 | $2,715 +6.8% | $161,100 |
| 2011 | $2,542 +5.3% | $161,100 |
| 2010 | $2,413 -0.4% | $161,100 -5.3% |
| 2009 | $2,422 +3.5% | $170,100 |
| 2008 | $2,339 +6.2% | $170,100 |
| 2007 | $2,203 +2.1% | $170,100 +0.1% |
| 2006 | $2,158 +8.7% | $169,900 +15.8% |
| 2005 | $1,986 +8.4% | $146,700 +14.7% |
| 2004 | $1,832 +3.9% | $127,900 +22.9% |
| 2003 | $1,764 +12.1% | $104,100 +6.1% |
| 2001 | $1,574 | $98,100 |
Find assessor info on the county website
Neighborhood: 01040
Nearby homes
- $369,0003 bd1 ba2k sqft35 Kane Rd, Holyoke, MA 01040Off Market
- $346,8003 bd1 ba1.7k sqft55 Kane Rd, Holyoke, MA 01040Off Market
- $358,0004 bd2 ba1.3k sqft14 McMahon Dr, Holyoke, MA 01040Sold
- $378,7004 bd2 ba1.9k sqft38 Kane Rd, Holyoke, MA 01040Off Market
- $341,5003 bd2 ba1.1k sqft48 Kane Rd, Holyoke, MA 01040Off Market
- $345,9004 bd1 ba1.6k sqft10 McMahon Dr, Holyoke, MA 01040Off Market
- $394,3003 bd1 ba1.9k sqft30 Breton Ln, Holyoke, MA 01040Off Market
- $372,4003 bd2 ba1.1k sqft25 Kane Rd, Holyoke, MA 01040Off Market
Nearby schools
GreatSchools rating
- 4/10Lt Elmer J McMahon Elementary SchoolGrades: PK-8Distance: 0.1 mi
- 2/10Holyoke High SchoolGrades: 9-12Distance: 1.6 mi
- 3/10Lt Clayre Sullivan Elementary SchoolGrades: 6-8Distance: 1.5 mi
Sell for more on Zillow
Get a Zillow Showcase℠ listing at no additional cost and you could sell for .
$358,300
2% more
+$7,166
With Zillow Showcase(estimated)
$365,466
Sell for more on Zillow
Get a Zillow Showcase℠ listing at no additional cost and you could sell for .
$358,300
2% more
+$7,166
With Zillow Showcase(estimated)
$365,466
- Massachusetts
- Hampden County
- Holyoke
- 01040
- 45 Kane Rd
