This very well maintained ranch sits on a very quiet street with beautifully landscaped lawn, bushes and trees. The first thing you notice is the America Flag blowing in the wind on the flag pole in the front yard. Walk into the living room with wall to wall carpeting. The dining area is attached to the kitchen where there is ample space to sit at the counter or have a formal dinner. The bedrooms are all on the main level but the "sizzle Feature" is the attached library to the primary bedroom. Your secret getaway or future office awaits your imagination. The basement is partially finished with tile floors, plenty of cabinet space and laundry. Easily turn this into a family room. The yard is spacious with plenty of room for your future imagination, maybe a pool, floating deck, playground, etc let your imagination run wild. This home is only missing the next family to begin a whole new chapter in Stratford.
For sale
$430,000
45 Kasper Circle, Stratford, CT 06614
3beds
1,210sqft
Single Family Residence
Built in 1960
10,454 Square Feet Lot
$429,100 Zestimate®
$355/sqft
$-- HOA
What's special
Very quiet street
- 19 days
- 828
- 69
Likely to sell faster than
Zillow last checked:
Listing updated:
Listed by:
Mike Robinson (203)650-0492,
Century 21 AllPoints Realty 203-378-0210
Source: Smart MLS,MLS#: 24206399
Facts & features
Interior
Bedrooms & bathrooms
- Bedrooms: 3
- Bathrooms: 1
- Full bathrooms: 1
Primary bedroom
- Level: Upper
Bedroom
- Level: Upper
Bedroom
- Level: Upper
Dining room
- Level: Main
Living room
- Level: Main
Heating
- Hot Water, Natural Gas
Cooling
- Ceiling Fan(s), Window Unit(s)
Appliances
- Included: Oven/Range, Oven, Microwave, Range Hood, Refrigerator, Washer, Dryer, Water Heater
Features
- Basement: Full,Sump Pump,Storage Space,Interior Entry,Partially Finished,Liveable Space,Concrete
- Attic: None
- Has fireplace: No
Interior area
- Total structure area: 1,210
- Total interior livable area: 1,210 sqft
- Finished area above ground: 1,210
Property
Parking
- Total spaces: 1
- Parking features: Attached
- Attached garage spaces: 1
Features
- Waterfront features: Beach Access
Lot
- Size: 10,454 Square Feet
- Features: Level, Sloped, Landscaped
Details
- Parcel number: 371657
- Zoning: RM-1
Construction
Type & style
- Home type: SingleFamily
- Architectural style: Ranch
- Property subtype: Single Family Residence
Materials
- Vinyl Siding
- Foundation: Concrete Perimeter
- Roof: Asphalt
Condition
- New construction: No
- Year built: 1960
Utilities & green energy
- Sewer: Public Sewer
- Water: Public
Community & HOA
HOA
- Has HOA: No
Location
- Region: Stratford
Financial & listing details
- Price per square foot: $355/sqft
- Tax assessed value: $140,350
- Annual tax amount: $5,642
- Date on market: 9/11/2026
Estimated market value
$429,100
$408,000 - $451,000
$2,739/mo
Price history
| Date | Event | Price |
|---|---|---|
| 9/11/2026 | Listed for sale | $430,000$355/sqft |
Source:  Smart MLS #24206399 Report a problem Smart MLS #24206399 Report a problem | ||
Public tax history
| Year | Property taxes | Tax assessment |
|---|---|---|
| 2025 | $5,642 | $140,350 |
| 2024 | $5,642 | $140,350 |
| 2023 | $5,642 +1.9% | $140,350 |
| 2022 | $5,538 0% | $140,350 |
| 2021 | $5,540 -0.4% | $140,350 |
| 2020 | $5,563 +4.2% | $140,350 +4.8% |
| 2019 | $5,339 -0.1% | $133,910 |
| 2018 | $5,343 -0.2% | $133,910 |
| 2017 | $5,352 +8.1% | $133,910 |
| 2015 | $4,952 +0.7% | $133,910 -2.9% |
| 2014 | $4,916 +2.9% | $137,970 |
| 2013 | $4,779 +0.5% | $137,970 |
| 2012 | $4,757 +1% | $137,970 |
| 2011 | $4,712 +2.5% | $137,970 |
| 2010 | $4,597 +2.2% | $137,970 -6.9% |
| 2009 | $4,497 -0.5% | $148,120 |
| 2008 | $4,519 +1.3% | $148,120 |
| 2007 | $4,461 +4.4% | $148,120 |
| 2006 | $4,275 +7% | $148,120 |
| 2005 | $3,996 +21.6% | $148,120 +66.7% |
| 2004 | $3,287 +4.5% | $88,850 +3% |
| 2003 | $3,145 +2.1% | $86,300 -2.8% |
| 2001 | $3,080 +5.9% | $88,800 +7.7% |
| 2000 | $2,908 +3.2% | $82,460 |
| 1999 | $2,817 | $82,460 |
Find assessor info on the county website
Monthly payment
Est. payment
Payment breakdown
Explore the cost of this home by adjusting the details. Changes won't be saved.Climate risks
Neighborhood: 06614
Nearby schools
Schools provided by the listing agent
- Elementary: Second Hill Lane
- Middle: Flood
- High: Bunnell
Source: Smart MLS. This data may not be complete. We recommend contacting the local school district to confirm school assignments for this home.
Similar homes
- $450,0003 bd2 ba1.4k sqft421 Wakelee Avenue, Stratford, CT 06614For Sale

 MLS ID #24210581, Tanya Silva, YellowBrick Real Estate LLC. Smart MLS
 - $439,0003 bd2 ba1.6k sqft41 Quince Street, Bridgeport, CT 06606For Sale
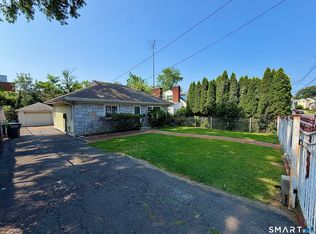 MLS ID #24195220, Rudy Pierre, YellowBrick Real Estate LLC. Smart MLS
 - $415,0002 bd1 ba1.5k sqft290 Soundview Avenue, Stratford, CT 06615For Sale
 MLS ID #24191634, Karen Francois, Hill Top Real Estate, LLC. Smart MLS
 - $379,9004 bd3 ba1.2k sqft116 Rainbow Road, Bridgeport, CT 06606For Sale
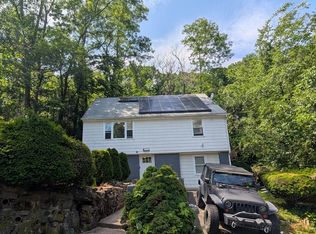 MLS ID #24183787, Francheska Guilfu, Group 484 LLC. Smart MLS
 - $425,0004 bd2 ba1.5k sqft142 Travis Drive, Bridgeport, CT 06606For SaleMLS ID #24194936, Sara Barnaba, Century 21 Scala Group. Smart MLS
- $530,0003 bd2 ba1.6k sqft249 Circle Drive, Stratford, CT 06614For SaleMLS ID #24180954, Liping Wang, William Raveis Real Estate. Smart MLS
- $474,9003 bd2 ba1.5k sqft704 West Taft Avenue, Bridgeport, CT 06604For SaleMLS ID #24204164, Khaliq Brown, CLMA Realty. Smart MLS
- $480,0004 bd2 ba1.2k sqft196 North Anthony Street, Bridgeport, CT 06606For SaleMLS ID #24200099, Kiki Kokenos, William Raveis Real Estate. Smart MLS
- $495,5003 bd2 ba1.2k sqft66 Hilltop Circle, Milford, CT 06460For SaleMLS ID #24206475, Colleen M. Zacarelli, Coldwell Banker Realty. Smart MLS
- $280,0003 bd2 ba1.2k sqft366 Dover Street, Bridgeport, CT 06610For SaleMLS ID #24204308, Sandy Chang, Century 21 Scala Group. Smart MLS
- $399,0003 bd2 ba1.3k sqft223 River Road, Shelton, CT 06484For SaleMLS ID #24205520, Maria Cristina Monteiro, BHGRE Gaetano Marra Homes. Smart MLS
- $389,9994 bd2 ba1.7k sqft68 Oronoque Trail, Shelton, CT 06484For SaleMLS ID #24196127, Candice Slatt, Century 21 Scala Group. Smart MLS
- $469,0002 bd1 ba944 sqft72 Nichols Avenue, Fairfield, CT 06825For SaleMLS ID #24198461, Derek Greene, Derek Greene. Smart MLS
- $419,0002 bd1 ba1.5k sqft102 Surf Avenue, Milford, CT 06460For SaleMLS ID #24204995, Lisa Ferrara, Calcagni Real Estate. Smart MLS
- $640,0003 bd2 ba1.4k sqft4280 Madison Avenue, Trumbull, CT 06611For SaleMLS ID #24205611, Marcelino Molina, Coldwell Banker Realty. Smart MLS
- $400,0003 bd2 ba1.2k sqft39 Taylor Road, Bethel, CT 06801For SaleMLS ID #24181258, Marvin Beninson, Keller Williams Realty. Smart MLS
- $499,9003 bd3 ba1.5k sqft2 Chatham Terrace, Bridgeport, CT 06606For SaleMLS ID #24178834, Alan D. Stewart Jr, ASJ Realty Partners. Smart MLS
- $495,0002 bd3 ba1.4k sqftOronoque Village, Stratford, CT 06614For SaleMLS ID #24199616, Mark Pires, Coldwell Banker Realty. Smart MLS
- $409,9003 bd2 ba1.6k sqft17 North Forest Circle, West Haven, CT 06516For SaleMLS ID #24201848, Sarah Beth Luce-Del Prete, Coldwell Banker Realty. Smart MLS
- $365,0003 bd2 ba1.3k sqft18 Summit Street, Derby, CT 06418For SaleMLS ID #24200537, Rita Blue, Blue Real Estate. Smart MLS
