Skip main navigation
Sold for $489,900
  • $489,900

    45 Kensington Boulevard, Bluffton, SC 29910

    3beds
    1,792sqft
    Single Family Residence
    Built in 2000
    5,662 Square Feet Lot
    $490,100 Zestimate®
    $273/sqft
    $2,688 Estimated rent

    Home value

    $490,100

    $456,000 - $524,000

    $2,688/mo

    Zestimate® history
    Loading
    Loading...

    Owner options

    List your home for rent

    $2,688/mo

    Rent Zestimate®

    Find your next renter with Zillow Rental Manager. Plus, with online applications, you can quickly screen prospective tenants – for free.

    Learn more

    $2,688/mo

    Rent Zestimate®

    Refinance and save

    $3,022/mo

    Est. payment

    Refinancing to a lower rate could help reduce your monthly payments and save thousands over the life of the loan.

    See today's rates

    $3,022/mo

    Est. payment

    Explore your selling options

    Work with a Zillow partner agent

    Leverage their expertise and Zillow's premium Showcase listings to get your home seen by more buyers.

    Get started

    List with your own agent

    Get your home in front of millions of buyers by listing it on Zillow.

    Learn how to do it

    Sell it yourself

    Take full control of how buyers see your home on Zillow by listing For Sale by Owner (FSBO).

    List your home

    What's special

    Second floor balconyLarge front porchImmaculately kept homeDouble porch homeBoth overlooking regent parkGallery style kitchenThree bedrooms
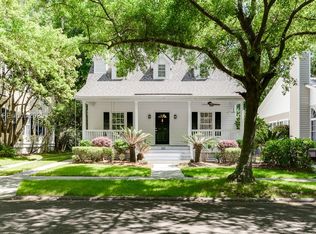
    A rare opportunity to own a beautiful home in the Rockwellian community of Westbury Park. Enjoy sipping your morning coffee or evening beverage on the large front porch, or above on the second floor balcony, both overlooking Regent Park. For a more private setting, relax within the screened-in porch on the backside of the home. Inside you will find an immaculately kept home with multiple living areas, gallery style kitchen, and three bedrooms. Double porch homes like this do not come available often and this one is sure to not last long either.

    Zillow last checked:

    Listing updated:

    Listed by:

    Pete Popovich 843-338-6737,

    Dunes Real Estate

    Bought with:

    Loni Lueke

    EXP Realty LLC

    Source: REsides, Inc.,MLS#: 508154MLS Logo

    Facts & features

    Interior

    Bedrooms & bathrooms
    • Bedrooms: 3
    • Bathrooms: 3
    • Full bathrooms: 2
    • 1/2 bathrooms: 1
    Primary bedroom
    • Level: Second
    Heating
    • Central, Electric, Heat Pump
    Cooling
    • Central Air, Electric, Heat Pump
    Appliances
    • Included: Dryer, Dishwasher, Disposal, Oven, Refrigerator, Washer
    Features
    • Attic, Ceiling Fan(s), Pull Down Attic Stairs, Cable TV, Upper Level Primary
    • Flooring: Carpet, Ceramic Tile, Luxury Vinyl, Luxury VinylPlank
    • Windows: Other
    Interior area
    • Total interior livable area: 1,792 sqft

    Property

    Parking
    • Total spaces: 1
    • Parking features: Driveway, Garage, One Car Garage
    • Garage spaces: 1
    Features
    • Stories: 2
    • Patio & porch: Rear Porch, Front Porch, Patio, Porch, Screened
    • Exterior features: Enclosed Porch, Porch
    • Pool features: Electric Heat, Community
    • Has view: Yes
    • View description: Park/Greenbelt, Trees/Woods
    • Water view: Park/Greenbelt,Trees/Woods
    Lot
    • Size: 5,662 Square Feet
    • Features: < 1/4 Acre
    Details
    • Parcel number: R60003100002270000
    • Special conditions: None

    Construction

    Type & style
    • Home type: SingleFamily
    • Architectural style: Two Story
    • Property subtype: Single Family Residence
    Materials
    • Vinyl Siding
    • Roof: Asphalt
    Condition
    • Year built: 2000
    Details
    • Builder model: Other

    Utilities & green energy

    • Water: Public

    Community & HOA

    Community
    • Security: Fire Alarm, Smoke Detector(s)
    • Subdivision: Westbury Park
    HOA
    • Amenities included: Fitness Center, Fire Pit, Picnic Area, Playground, Pool, Guard
    Location
    • Region: Bluffton

    Financial & listing details

    • Price per square foot: $273/sqft
    • Tax assessed value: $414,200
    • Annual tax amount: $1,193
    • Date on market: 6/15/2026
    • Listing terms: Cash,Conventional

    Price history

    DateEventPrice
    9/15/2026Sold$489,900$273/sqft
    Source: REsides, Inc. #508154 Report a problem
    6/15/2026Pending sale$489,900$273/sqft
    Source: REsides, Inc. #508154 Report a problem
    6/15/2026Listed for sale$489,900$273/sqft
    Source: REsides, Inc. #508154 Report a problem

    Public tax history

    YearProperty taxesTax assessment
    2025$1,193 -0.1%$8,980
    2024$1,194 +0%$8,980
    2023$1,194 +8.4%$8,980 +15%
    2022$1,101 +1%$7,810
    2021$1,090 $7,810
    2020-- $7,810
    2019$1,058 +3.3%$7,810
    2018$1,025 +14.1%$7,810 +15%
    2017$898 $6,790
    2016$898 $6,790
    2015$898 $6,790
    2014$898 $6,790
    2013$898 $6,790
    2010$898 +3.6%--
    2009$867 +1.4%--
    2008$855 -18.5%$7,852
    2007$1,049 0%$7,852
    2005$1,049 +4.3%$7,852
    2004$1,007 -8.7%$7,852 +26.8%
    2003$1,103 $6,192
    2001-- --
    2000-- $22,000
    Find assessor info on the county website

    Neighborhood: 29910

    Nearby schools

    GreatSchools rating
    Get a cash offer in 3 minutes
    Find out how much your home could sell for in as little as 3 minutes with a no-obligation cash offer.
    Estimated market value
    $490,100
    Get a cash offer in 3 minutes
    Find out how much your home could sell for in as little as 3 minutes with a no-obligation cash offer.
    Estimated market value
    $490,100