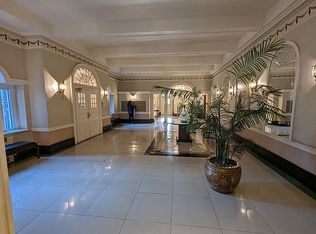
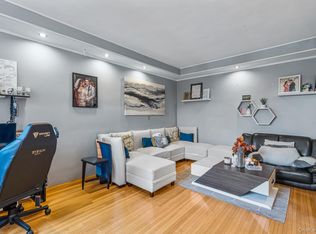
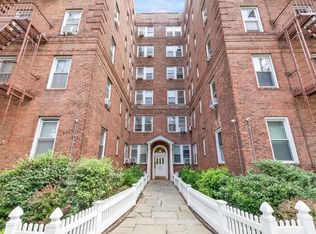
Elegant arched doorwaysPicturesque tree-lined streetSpacious and serene bedroomImpeccably cared-for building
Welcome home to this charming 1-bedroom, 1-bath residence nestled in a beautifully maintained pre-war building full of timeless character. As you enter, you’re greeted by a spacious foyer featuring a built-in bookshelf, 9-foot ceilings, elegant arched doorways, and many other pre-war details that add warmth and distinction throughout.
A hallway lined with four extra-large closets provides exceptional storage, leading to a spacious and serene bedroom. With six windows facing the back and side of the building, this home offers a peaceful and quiet retreat filled with natural light.
The impeccably cared-for building features a live-in super, upgraded elevators, a laundry room, and convenient bike storage. Pets are welcome with board approval.
Situated on a picturesque tree-lined street, this home offers the perfect balance of tranquility and accessibility. Just two blocks from the E/F express subway at Union Turnpike, as well as buses to JFK, and nearby Kew Gardens LIRR station, commuting from this home is effortless. Enjoy close proximity to the shops, restaurants, and everyday conveniences of Queens Boulevard, while still being tucked away from the hustle and bustle.
A perfect blend of charm, comfort, and convenience awaits.
107 days
|
235
|
15
|
Zillow last checked:
Listing updated:
Listed by:
Home Court Real Estate LLC212-960-3371,
Joana Chu646-580-5238
Source: OneKey® MLS as distributed by MLS GRID,MLS#: 979235
Loading...
Facts & features
Interior
Bedrooms & bathrooms
Bedrooms: 1
Bathrooms: 1
Full bathrooms: 1
Heating
Steam
Cooling
Wall/Window Unit(s)
Appliances
Included: Gas Cooktop, Gas Oven, Refrigerator
Laundry: In Basement, Laundry Room
Features
Built-in Features, Ceiling Fan(s), Chandelier, Eat-in Kitchen, Entrance Foyer, High Ceilings, Original Details, Storage
Flooring: Hardwood
Basement: Common
Common walls with other units/homes: 1 Common Wall
Interior area
Total structure area: 850
Total interior livable area: 850 sqft
Property
Parking
Parking features: On Street
Has uncovered spaces: Yes
Details
Parcel number: 0335800405N
Special conditions: None
Construction
Type & style
Home type: Cooperative
Architectural style: Other
Property subtype: Stock Cooperative, Residential
Attached to another structure: Yes
Materials
Brick
Condition
Year built: 1940
Utilities & green energy
Sewer: Public Sewer
Water: Public
Utilities for property: Cable Available, Electricity Connected, Water Connected
Community & HOA
Location
Region: Jamaica
Financial & listing details
Price per square foot: $340/sqft
Tax assessed value: $6,007,000
Annual tax amount: $295,791
Date on market: 3/31/2026
Cumulative days on market: 108 days
Listing agreement: Exclusive Right To Sell
Electric utility on property: Yes
Estimated market value
Zestimate®
Not available
Estimated sales range
Not available
Rent Zestimate®
Not available
Price history
Date
Event
Price
6/17/2026
Price change
$289,000-3.3%$340/sqft
Source: OneKey® MLS as distributed by MLS GRID #979235Report a problem
All calculations are estimates and provided by Zillow, Inc. for informational purposes only. Actual amounts may vary.
HOA fees may include property taxes on listings classified as Co-Ops. Contact the listing agent and/or owner for fee details.
Mortgage interest rates are dependent on a number of factors, including credit score, down payment, and repayment length. Interest rate data provided by Zillow Group Marketplace, Inc. as of 1/1/1970 from various mortgage lenders with which we have lead or other similar arrangements; the Estimated Payment is an average of those rates.
See how much you could borrow to make a competitive offer.
Source: OneKey® MLS as distributed by MLS GRID. This data may not be complete. We recommend contacting the local school district to confirm school assignments for this home.