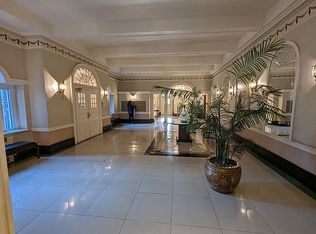
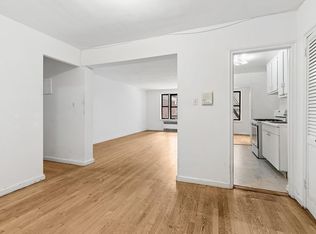
Welcome home to this charming 1-bedroom, 1-bath residence nestled in a beautifully maintained pre-war building full of timeless character. As you enter, you’re greeted by a spacious foyer featuring a built-in bookshelf, 9-foot ceilings, elegant arched doorways, and many other pre-war details that add warmth and distinction throughout.
A hallway lined with four extra-large closets provides exceptional storage, leading to a spacious and serene bedroom. With six windows facing the back and side of the building, this home offers a peaceful and quiet retreat filled with natural light.
The impeccably cared-for building features a live-in super, upgraded elevators, a laundry room, and convenient bike storage. Pets are welcome with board approval.
Situated on a picturesque tree-lined street, this home offers the perfect balance of tranquility and accessibility. Just two blocks from the E/F express subway at Union Turnpike, as well as buses to JFK, and nearby Kew Gardens LIRR station, commuting from this home is effortless. Enjoy close proximity to the shops, restaurants, and everyday conveniences of Queens Boulevard, while still being tucked away from the hustle and bustle.
A perfect blend of charm, comfort, and convenience awaits.
For sale
$289,000
45 Kew Gardens Road #5N, Kew Gardens, NY 11415
1beds
850sqft
Stock Cooperative, Residential
Built in 1940
-- sqft lot
$-- Zestimate®
$340/sqft
$-- HOA
What's special
Elegant arched doorwaysPicturesque tree-lined streetSpacious and serene bedroomImpeccably cared-for building
- 178 days
- 157
- 14
Zillow last checked:
Listing updated:
Listed by:
Home Court Real Estate LLC 212-960-3371,
Joana Chu 646-580-5238
Source: OneKey® MLS as distributed by MLS GRID,MLS#: 979235
Facts & features
Interior
Bedrooms & bathrooms
- Bedrooms: 1
- Bathrooms: 1
- Full bathrooms: 1
Heating
- Steam
Cooling
- Wall/Window Unit(s)
Appliances
- Included: Gas Cooktop, Gas Oven, Refrigerator
- Laundry: In Basement, Laundry Room
Features
- Built-in Features, Ceiling Fan(s), Chandelier, Eat-in Kitchen, Entrance Foyer, High Ceilings, Original Details, Storage
- Flooring: Hardwood
- Basement: Common
- Common walls with other units/homes: 1 Common Wall
Interior area
- Total structure area: 850
- Total interior livable area: 850 sqft
Property
Parking
- Parking features: On Street
- Has uncovered spaces: Yes
Details
- Special conditions: None
Construction
Type & style
- Home type: Cooperative
- Architectural style: Other
- Property subtype: Stock Cooperative, Residential
- Attached to another structure: Yes
Materials
- Brick
Condition
- Year built: 1940
Utilities & green energy
- Sewer: Public Sewer
- Water: Public
- Utilities for property: Cable Available, Electricity Connected, Water Connected
Community & HOA
Location
- Region: Kew Gardens
Financial & listing details
- Price per square foot: $340/sqft
- Date on market: 3/31/2026
- Cumulative days on market: 179 days
- Listing agreement: Exclusive Right To Sell
- Electric utility on property: Yes
Estimated market value
Not available
Estimated sales range
Not available
Not available
Price history
| Date | Event | Price |
|---|---|---|
| 6/17/2026 | Price change | $289,000-3.3%$340/sqft |
Source:  OneKey® MLS as distributed by MLS GRID #979235 Report a problem OneKey® MLS as distributed by MLS GRID #979235 Report a problem | ||
| 4/1/2026 | Listed for sale | $299,000+74%$352/sqft |
Source: OneKey® MLS as distributed by MLS GRID #979235 Report a problem | ||
| 4/6/2013 | Listing removed | $171,888$202/sqft |
Source: CENTURY21BENJAMIN #2532210 Report a problem | ||
| 12/2/2012 | Price change | $171,888-4%$202/sqft |
Source: CENTURY21BENJAMIN #2532210 Report a problem | ||
| 10/7/2012 | Price change | $179,000-3.2%$211/sqft |
Source: CENTURY21BENJAMIN #2532210 Report a problem | ||
| 8/8/2012 | Price change | $185,000-7%$218/sqft |
Source: Crossings Realty #2480754 Report a problem | ||
| 3/27/2012 | Listed for sale | $199,000$234/sqft |
Source: Crossings Realty #2480754 Report a problem | ||
Public tax history
Tax history is unavailable.
Monthly payment
Climate risks
Neighborhood: Kew Gardens
Nearby schools
Schools provided by the listing agent
- Elementary: Ps 99 Kew Gardens
- Middle: Jhs 190 Russell Sage
- High: Hillcrest High School
Source: OneKey® MLS as distributed by MLS GRID. This data may not be complete. We recommend contacting the local school district to confirm school assignments for this home.
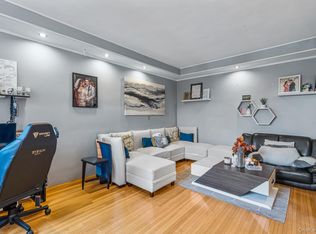
- $293,3001 bd1 ba900 sqft45 Kew Gardens Rd, Kew Gardens, NY 11415Off Market
- $272,0001 bd1 ba800 sqft45 Kew Gardens Rd APT 3L, Kew Gardens, NY 11415Off Market
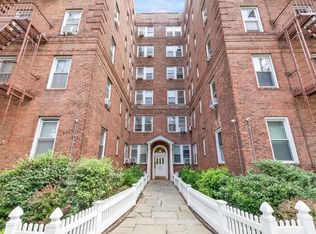
- $339,0001 bd1 ba878 sqft45 Kew Gardens Rd APT 4A, Queens, NY 11415Pending
- $215,100-- bd1 ba-- sqft45 Kew Gardens Rd APT 3R, Queens, NY 11415Off Market
Similar homes
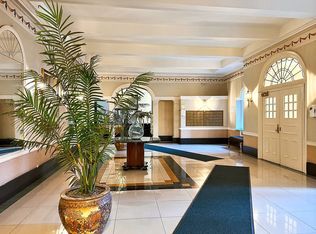
- $289,0001 bd1 ba850 sqft45 Kew Gardens Rd APT 5, Kew Gardens, NY 11415Active
 MLS ID #S1836888, Joana Chu, Listing by: Home Court Real Estate LLC. StreetEasy
 - $289,0001 bd1 ba1k sqft12510 Queens Blvd APT 716, Jamaica, NY 11415Active
 MLS ID #S1844707, Imran Khan, Listing by: Realty Executives Today. StreetEasy
 - $265,0002 bd1 ba1k sqft12335 82nd Rd APT 3N, Kew Gardens, NY 11415Active
 MLS ID #S1838364, Yael Goldman, Listing by: Brown Harris Stevens Forest Hills LLC. StreetEasy
 - $300,0001 bd1 ba850 sqft11818 Union Turnpike #6E, Kew Gardens, NY 11415For Sale

 MLS ID #996246, Richard Weiss, Listing by: OAM.Com. OneKey® MLS as distributed by MLS GRID
 - $275,0001 bd1 ba850 sqft8344 Lefferts Boulevard #3D, Kew Gardens, NY 11415For SaleMLS ID #1015003, Ronald Ferrara, Listing by: Keller Williams Landmark II. OneKey® MLS as distributed by MLS GRID
- $339,0002 bd1 ba838 sqft84-70 129th Street #3B, Kew Gardens, NY 11415For SaleMLS ID #1050964, Rosa M. Collado, Listing by: RMC Empire LLC. OneKey® MLS as distributed by MLS GRID
- $289,0001 bd1 ba680 sqft69-12 138th St #B, Kew Garden Hills, NY 11367For SaleMLS ID #1052004, Aihui Cheng CBR GRI ABR, Listing by: Homix Realty Inc. OneKey® MLS as distributed by MLS GRID
- $349,9992 bd1 ba838 sqft84-70 129th Street #5B, Kew Gardens, NY 11415For SaleMLS ID #1019046, Alberto Castillo, Listing by: Atlantis Realty Group Corp. OneKey® MLS as distributed by MLS GRID
- $330,0001 bd1 ba908 sqft7714 113th Street #6C, Forest Hills, NY 11375For SaleMLS ID #1034698, Davon K. Harris, Listing by: Prince & Associates Realty Grp. OneKey® MLS as distributed by MLS GRID
