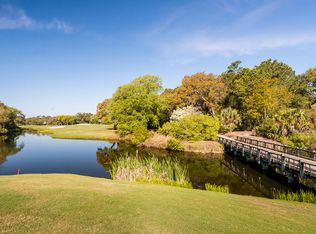
Designed by the acclaimed architects at Camens Architectural Group, the shingle style home at 45 Kiawah Island Club Drive features a stunning curved pool, covered summer kitchen, in-law suite, and lovely views of the River Course.
Located in The Settlement, one of Kiawah's most private and desirable neighborhoods, and within walking distance of the River Course clubhouse and Sasanqua spa, this home impresses from the outset with beautifully designed landscaping with irrigation system, a brick-lined drive, arched wooden carriage garage doors, metal roof, and a barrel-vaulted ceiling over the front porch.
The barrel-vaulted ceiling continues into the sunny foyer. Straight ahead is a light-filled living room with vaulted ceiling, two stories of windows, fireplace, and French doors leading to a covered porch and pool deck. To one side of the living room lies a spacious dining room with a high coffered ceiling, illuminated glass display cabinets, and French doors opening to a screened porch.
The hardwood floors continue into a chef's kitchen with custom cabinetry, a large center island with prep sink, and high-end stainless-steel appliances including a Wolf® six burner cooktop with griddle, pot filler, and dual ovens. There are sunlit windows over the sink and the beautifully veined countertops, and an adjacent butler's pantry with its own sink.
A generously sized master suite is located on the main level. In the bedroom a bay window overlooks lush green golf views, French doors offer direct access to the covered porch, and the bath is exquisite with a stone-tiled walk-in shower with handheld showerhead and built-in bench. The bath leads to an expansive dressing room with built-in cabinetry and large windows.
Also on the main level is a home office with gorgeous built-in cabinetry, library shelving, and his-and-hers desks; a climate-controlled wine cellar with floor-to-ceiling wine racks and an adjacent bar; and a full laundry room.
Upstairs, on the right side, accessible by a private staircase or elevator, is a game room ideal for entertaining family and friends, and a guest bedroom adjacent to a full bath. Opposite the game room is a bunk room.
On the left side of the home, upstairs, are two en suite bedrooms with charmingly angled ceilings and a shared laundry closet with washer and dryer.
The in-law suite, located above the garage, features a full eat-in kitchen filled with natural light, wide sitting area, and en suite bedroom with a wall of windows overlooking the Island's lush greenery.
The main home offers 4,400 heated square feet of living space for family to enjoy, and the attached guest quarters includes an additional 1,100 heated square feet.
A Kiawah Island Club Golf Membership is available with the purchase of this property.
Sold for $5,300,000
Price history
| Date | Event | Price |
|---|---|---|
| 6/15/2026 | Sold | $5,300,000-11.3%$981/sqft |
Source: Public Record Report a problem | ||
| 4/25/2026 | Pending sale | $5,975,000$1,106/sqft |
Source:  Kiawah Island Real Estate #a09TP00000K8gszYAB Report a problem Kiawah Island Real Estate #a09TP00000K8gszYAB Report a problem | ||
| 11/21/2025 | Listed for sale | $5,975,000+113.4%$1,106/sqft |
Source: Kiawah Island Real Estate #a09TP00000K8gszYAB Report a problem | ||
| 1/11/2021 | Sold | $2,800,000-3.3%$519/sqft |
Source: Public Record Report a problem | ||
| 9/29/2020 | Pending sale | $2,895,000$536/sqft |
Source: Kiawah Island Real Estate #a090W00001gBfnZQAS Report a problem | ||
| 8/28/2020 | Price change | $2,895,000-8.1%$536/sqft |
Source: Kiawah Island Real Estate #a090W00001gBfnZQAS Report a problem | ||
| 8/5/2020 | Price change | $3,150,000-3.1%$583/sqft |
Source: Kiawah Island Real Estate #a090W00001gBfnZQAS Report a problem | ||
| 7/27/2019 | Listed for sale | $3,250,000+420%$602/sqft |
Source: Kiawah Island Real Estate #a090W00001gBfnZQAS Report a problem | ||
| 10/15/1999 | Sold | $625,000$116/sqft |
Source: Public Record Report a problem | ||
Nearby homes
- $4,923,6004 bd4 ba4.3k sqft44 Kiawah Island Club Dr, Kiawah Island, SC 29455Off Market
- $4,442,4003 bd4 ba4.3k sqft46 Kiawah Island Club Dr, Kiawah Island, SC 29455Off Market
- $870,0000.56 acres47 Kiawah Island Club Dr, Kiawah Island, SC 29455Sold
- $3,847,6004 bd4 ba3.3k sqft43 Kiawah Island Club Dr, Kiawah Island, SC 29455Off Market
Get a cash offer in 3 minutes
Find out how much your home could sell for in as little as 3 minutes with a no-obligation cash offer.
Estimated market value
$5,130,400
